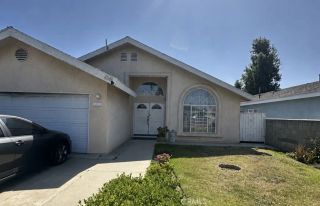
1208 Jasmine Walk, Torrance, CA 90502
- 4 beds |
- 3 baths |
- 1,929 sqft
 Single-Family Home
  Built in 2005
  0.53acre lot
 2 car garage
  $466/sqft
  Listed 4 days ago
Property Description
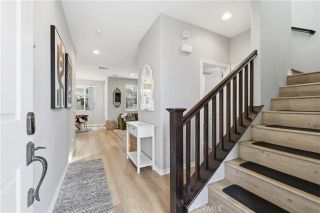
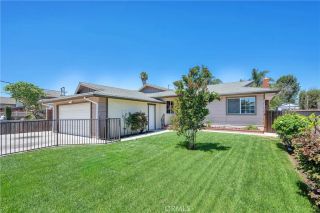
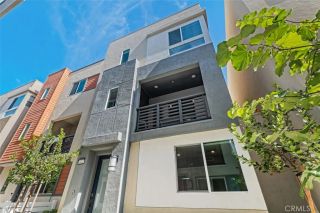
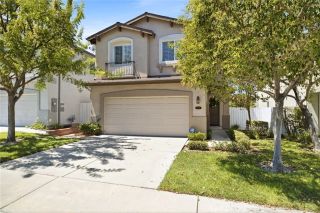
Welcome to this beautifully renovated, sun-drenched, detached home nestled within the gated Woodbury community in Torrance P.O. Thoughtfully refreshed from top to bottom, this 4 bedroom, 2.5 bathroom home features brand new interior and exterior paint, new luxury vinyl plank flooring downstairs, new carpet upstairs, new light fixtures, and stylish updates throughout. The inviting living room, complemented by a cozy gas fireplace, flows into the open concept kitchen and dining areas. The kitchen has been beautifully updated with brand new quartz countertops, a new tile backsplash, and new stainless steel oven, hood, and dishwasher. A generous center island provides plenty of prep space while doubling as a casual breakfast bar, making the space ideal for both everyday living and entertaining. Just off the kitchen, the dining area opens directly to a private, low maintenance patio, perfect for dining al fresco or simply enjoying the So Cal sunshine. A convenient powder room is located on the main level, along with direct access to an oversized two car garage with epoxy flooring. Upstairs, youll find four generously sized bedrooms and a conveniently located laundry room. The spacious primary suite easily accommodates a king-sized bed and features a large walk-in closet. The ensuite bathroom offers dual vanities, a glass shower enclosure, and a deep soaking tub. Both upstairs bathrooms have also been refreshed with brand new quartz countertops, adding a clean and updated finishing touch. Additional features include recessed lighting, under cabinet lighting in the kitchen, double
- Listing Status:
- Active
- Date Added:
- August 19, 2026
- Data Last Updated:
- August 24, 2026 at 2:12AM
- Listing Office:
- Compass : 310-241-3038
- Listing Agent:
- Kim Doner : 310-720-7933
- MLS ID:
- SB26148265
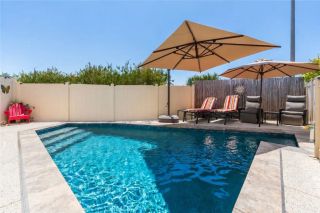
- General: Community/CommonPrivate Below Ground
- Pool: AssociationBelow GroundCommunity/Common
- Parking: Direct Garage AccessGarageParking spaces: 2
- General: 2
- HOA Amenities: BarbecuePets PermittedPicnic AreaPoolExterior Bldg Maintenance150.0Monthly
- Originating MLS: California Regional MLS
- County: Los Angeles
- Zoning: 7348015045
- View: Neighborhood
- Fencing: Wood
- Restrictions: CC&R's
- Utilities: Cable AvailableCable ConnectedElectricity AvailableElectricity ConnectedNatural Gas AvailableNatural Gas ConnectedSewer AvailableSewer ConnectedWater AvailableWater Connected
- Water: Public
- Sewer: Public Sewer
- Source: California Regional MLS
This listing courtesy of Kim Doner , Compass
Monthly Payment
- Principal & Interest $
- Property Taxes $
- Home Insurance $
- VA Funding Fee $

 New - 3 days ago