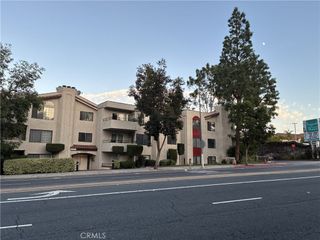
22224 S Vermont Avenue 202C, Torrance, CA 90502
- 2 beds |
- 2 baths |
- 1,120 sqft
 Condominium
  Built in 1985
  4.17acre lot
 —— car garage
  $500/sqft
  Listed 21 days ago
Property Description
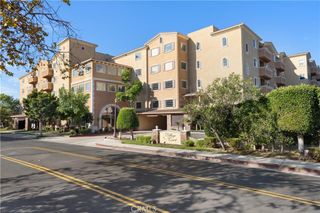
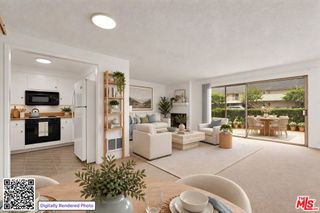
This beautifully remodeled upper-level end unit offers two primary suites — each with a private en-suite bath and dual closets. High ceilings and abundant natural light fill the spacious living room, which opens to a balcony overlooking lush greenery and mature trees that provide extra privacy. Over $80,000 in upgrades elevate the home into a modern, move-in-ready living space. Enhancements include two fully remodeled bathrooms, a new HVAC system, new double-pane windows and 10-foot patio door, fresh interior paint, 29 recessed lights throughout, a custom built-in shelf and storage cabinet in the living room niche, solid-wood bedroom and closet doors, a new kitchen backsplash, new tile flooring in the kitchen and laundry room, updated hardwood flooring, and refreshed kitchen cabinets and appliances. Additional highlights include a gated community with peaceful water streams and a park-like setting, along with a community pool and spa. Sewer, water, and trash are included. The property also offers two covered parking spaces. Ideally situated just minutes from the beach and close to abundant shopping, dining, parks, and entertainment. A rare opportunity offering exceptional value—don’t miss it.
- Listing Status:
- Active
- Date Added:
- September 2, 2026
- Data Last Updated:
- September 23, 2026 at 1:16AM
- Listing Office:
- REALTY MASTERS & ASSOCIATES : 951-268-5580
- Listing Agent:
- DWAYNE SEAH : 951-268-5580
- Contact:
- 909-363-0513
- MLS ID:
- IV26191115

- Pool: Association
- Parking: Controlled EntranceCarportDetached CarportParking spaces: 2
- General: 1
- HOA Amenities: Maintenance GroundsPoolTrashSewer653.0Monthly
- Originating MLS: CRMLS_CRM
- School District: Los Angeles Unified
- County: Los Angeles
- Zoning: 7344003075
- View: Park/GreenbeltPondCreek/StreamTrees/WoodsView
- Utilities: Cable ConnectedElectricity ConnectedNatural Gas ConnectedSewer ConnectedWater Connected
- Water: Public
- Sewer: Public Sewer
- Source: CRMLS_CRM
This listing courtesy of DWAYNE SEAH , REALTY MASTERS & ASSOCIATES
Monthly Payment
- Principal & Interest $
- Property Taxes $
- Home Insurance $
- VA Funding Fee $

 New - 2 days ago