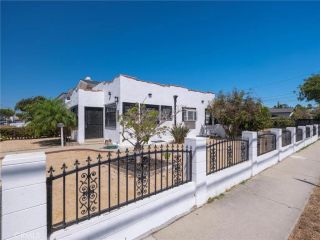
2516 W 164th, Torrance, CA 90504
- 3 beds |
- 1 bath |
- 1,070 sqft
 Single-Family Home
  Built in 1951
  6,111sqft lot
 2 car garage
  $935/sqft
  Listed 5 days ago
Property Description
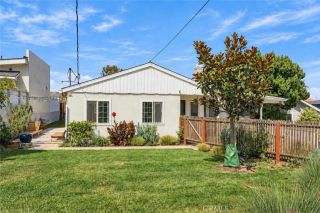
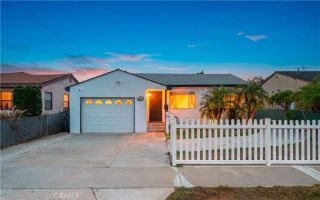
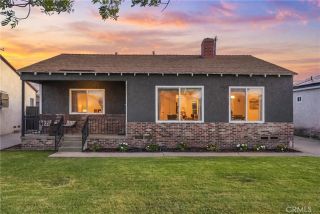
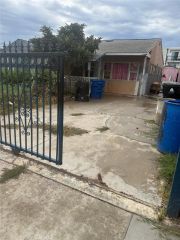
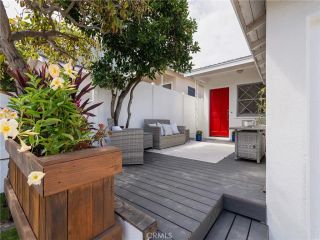
Welcome to 2516 West 164th Street, a bright and inviting Torrance residence that blends fresh, modern style with room to grow. This 3-bedroom, 1-bath home features an open floor plan filled with natural light, creating an easy flow between the living, dining, and kitchen spaces. The stylish kitchen features moss-green cabinetry, generous storage, and a fresh, welcoming feel that makes the heart of the home especially inviting. Central heating and air conditioning, an updated electrical panel, and indoor laundry hookups add to the home's everyday comfort and convenience. Outside, the living space continues with a private patio, brand new pergola, BBQ area, and a backyard with room to relax, entertain, garden, and enjoy the outdoors. For those with an eye toward the future, the property includes plans for a potential expansion to approximately 1,620 square feet with 4 bedrooms and 3 bathrooms, offering an opportunity to create additional space as life evolves. The backyard also offers something a little more special: a raised vegetable garden currently growing a variety of beautiful produce. There's something pretty wonderful about having a place to grow a little of your ownwhether it's seasonal vegetables, memories, or simply more room for the life you want to create. Additional features include eco-friendly landscaping, new gates and railings, and space with potential for an ADU. Located in Torrance with convenient access to shopping, dining, parks, schools, and the best of the South Bay, 2516 West 164th Street offers a fresh place to settle in today with possibilities for
- Listing Status:
- Active
- Date Added:
- September 17, 2026
- Data Last Updated:
- September 22, 2026 at 2:11PM
- Listing Office:
- Compass : 310-241-3038
- Listing Agent:
- Melissa Pilon : 248-953-8405
- MLS ID:
- SB26203457
- General: N/K
- Style: RanchTraditional
- Pool: N/K
- Parking: GarageParking spaces: 2
- Roofing: Shingle
- General: Stucco1
- HOA Amenities: 0.0
- Originating MLS: California Regional MLS
- County: Los Angeles
- Zoning: 4067017005
- View: Neighborhood
- Fencing: Vinyl
- Utilities: Cable AvailableElectricity AvailablePhone AvailableSewer ConnectedWater Connected
- Water: Public
- Sewer: Public Sewer
- Source: California Regional MLS
This listing courtesy of Melissa Pilon , Compass
Monthly Payment
- Principal & Interest $
- Property Taxes $
- Home Insurance $
- VA Funding Fee $

 New - 19 hours ago