2700 Arlington Avenue 115, Torrance, CA 90501
- 3 beds |
- 3 baths |
- 1,709 sqft
 Condominium
  Built in 1982
  0.56acre lot
 2 car garage
  $535/sqft
  Listed 4 months ago
Property Description
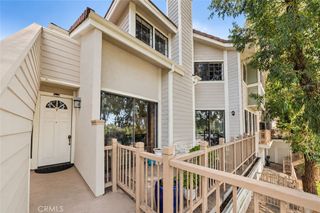
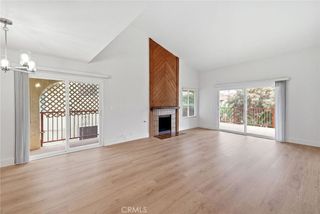
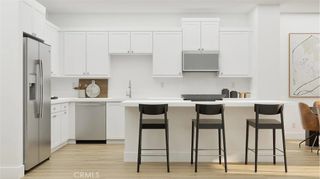
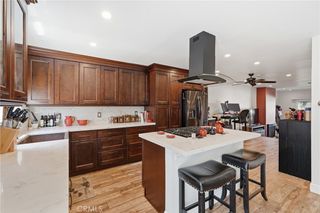
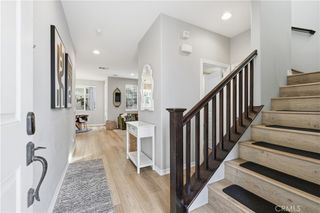
A gated 1709 sq ft. Condo in Torrance's Arlington Condominium Association, this well maintained two-story, two-bedroom home at 2700 Arlington Ave #115 pairs an open, easy-flowing floor plan with recent upgrades throughout. High ceilings, crown molding, and recessed lighting set the tone in the main living area, where a brick fireplace with a gas insert anchors the space. The kitchen opens directly to the family room and is finished with granite countertops, a breakfast bar, a gas range and oven, dishwasher, disposal, and range hood, with a separate dining area nearby for everyday meals or entertaining. French doors lead out to a private, enclosed patio, recently upgraded with new double screen doors for comfortable indoor-outdoor living. Both bedrooms of this move- in- ready home, are located on the upper level, including a primary suite with granite countertops, dual sinks, a vanity area, and a modern, upgraded shower-in-tub design. A second full bathroom and a downstairs half bath complete the home's 2.5-bath layout. Tile and wood flooring run throughout, complemented by plantation shutters and skylights that bring in natural light, plus a dedicated indoor laundry room and a private storage area.Two assigned, covered carport spaces are included, and the community itself offers added security with an automatic gate and card/code entry. The HOA ($475/month) covers water, trash, internet and landscaping, keeping day-to-day maintenance low. Recent updates include a new water heater (2022) and a new toilet in the upstairs secondary bathroom. Set within 10 miles of the Coastal San Pedro beaches and the hiking trails of Rancho Palos Verdes, this turnkey condo offers an easy, low-maintenance lifestyle with room to make it your own.
- Listing Status:
- Active
- Date Added:
- July 22, 2026
- Data Last Updated:
- September 22, 2026 at 6:16PM
- Listing Office:
- reframe : 949-537-2537
- Listing Agent:
- Christina De Santis : 949-537-2537
- Contact:
- 949-537-2537
- MLS ID:
- PW26103221

- General: Storage
- Other Structures: StorageEnclosedPatio
- Pool: None
- Parking: AssignedCoveredCarportGarageGatedOn SitePrivateOne SpaceParking spaces: 4
- Roofing: Shingle
- Windows: Plantation ShuttersSkylight(s)Shutters
- General: DrywallStucco2
- Road/Access: City Street
- HOA Amenities: OtherPet RestrictionsPets AllowedTrashWater475.0Monthly
- Originating MLS: CRMLS_CRM
- School District: Torrance Unified
- County: Los Angeles
- Zoning: 7357007032
- View: CourtyardView
- Utilities: Electricity AvailableElectricity ConnectedSewer AvailableSewer ConnectedWater AvailableWater Connected
- Water: Public
- Sewer: Public Sewer
- Source: CRMLS_CRM
This listing courtesy of Christina De Santis , reframe
Monthly Payment
- Principal & Interest $
- Property Taxes $
- Home Insurance $
- VA Funding Fee $