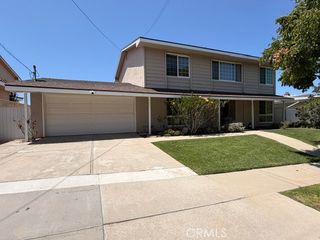
4310 Cathann Street, Torrance, CA 90503
- 5 beds |
- 4 baths |
- 2,385 sqft
 Single-Family Home
  Built in 1956
  5,319sqft lot
 2 car garage
  $712/sqft
  Listed 14 days ago
Property Description
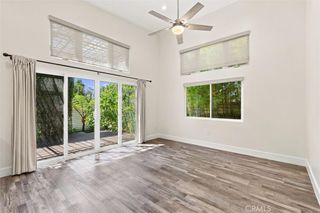
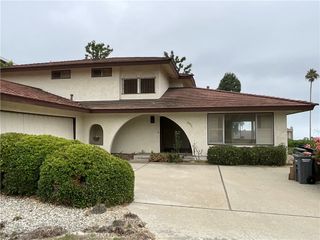
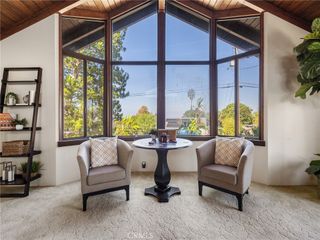
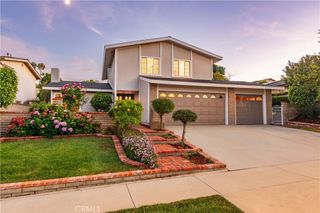
Welcome to 4310 Cathann Street, a beautifully transformed Southwood masterpiece where modern luxury, extensive upgrades, and an effortless indoor-outdoor lifestyle converge. Spanning approximately 2,385 sqft on a 5,318 sqft lot, this spacious 5-bedroom, 3.5-bath residence features a highly flexible two-story floor plan with beautifully refreshed interiors throughout. Step inside to wide-plank white oak flooring, new interior doors, recessed lighting and new light fight fixtures and a chef-inspired kitchen. Designed for both style and function, the kitchen boasts sleek European cabinetry, premium quartz countertops, a high-end Wolf range, and new stainless appliances. Seamlessly adjacent, the kitchen opens beautifully to the living room, dining room, outdoor patio space, and a generous den. The den is outfitted with a cozy fireplace that serves as the heart of the home, opening directly to a private, low-maintenance backyard retreat complete with turf and charming paver accents. No detail was spared in this top-to-bottom renovation. Enjoy peace of mind with a new roof (2023), new windows, new stucco, new gutters, a new concrete driveway, new garage door, and a new secure aluminum gate. All 3.5 bathrooms have been thoughtfully updated, while attic insulation and ceiling fans enhance year-round comfort. Adding incredible versatility, the finished detached 2-car garage features a unique slider opening to the yard which is perfect for entertaining, a home gym, or a creative studio. The brilliant layout offers ultimate flexibility. The main level features three bedrooms and three bathrooms, including two private ensuites. Upstairs, two additional bedrooms and a full bath provide an ideal layout for a home office, guests, or multigenerational living. Nestled in the highly desirable, tree-lined Southwood neighborhood of Torrance, you are minutes from award-winning schools, local parks, and premier dining at Riviera Village and Del Amo Fashion Center. Complete with daily ocean breezes and a true turn-key finish, this home is ready for you to simply move in and enjoy!
- Listing Status:
- Active
- Date Added:
- September 12, 2026
- Data Last Updated:
- September 23, 2026 at 12:16AM
- Listing Office:
- Beach City Brokers : 310-543-3536
- Listing Agent:
- Jocelyn Backes : 310 489-1805
- Contact:
- 310-489-1805
- MLS ID:
- SB26196002

- General: None
- Style: ContemporaryModern
- Other Structures: PorchConcretePatio
- Pool: None
- Parking: DrivewayGarageParking spaces: 2
- Roofing: Shingle
- Windows: Bay Window(s)Double Pane Windows
- General: Stucco2Raised
- Road/Access: City Street
- HOA Amenities: 0.0
- Originating MLS: CRMLS_CRM
- School District: Torrance Unified
- County: Los Angeles
- Zoning: 7366012014
- View: NeighborhoodView
- Fencing: Privacy
- Utilities: Cable AvailableElectricity ConnectedNatural Gas ConnectedSewer ConnectedWater Connected
- Water: Public
- Sewer: Public Sewer
- Source: CRMLS_CRM
This listing courtesy of Jocelyn Backes , Beach City Brokers
Monthly Payment
- Principal & Interest $
- Property Taxes $
- Home Insurance $
- VA Funding Fee $

 New - 3 days ago