5106 Paseo Del Pavon, Torrance, CA 90505
- 4 beds |
- 3 baths |
- 2,778 sqft
 Single-Family Home
  Built in 1956
  9,670sqft lot
 4 car garage
  $1,044/sqft
  Listed 1 day ago
Property Description
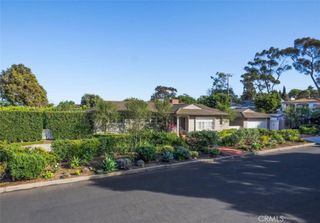
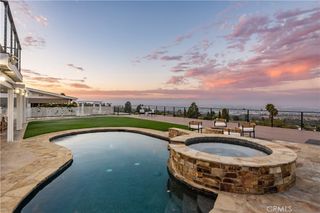
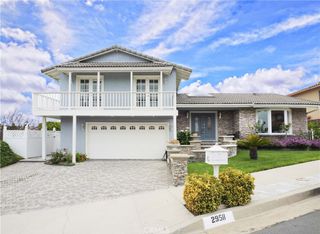
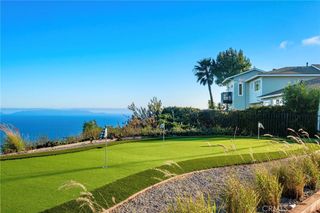
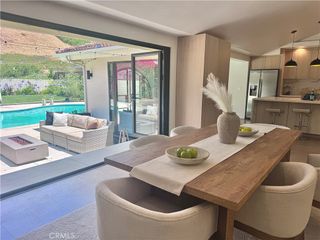
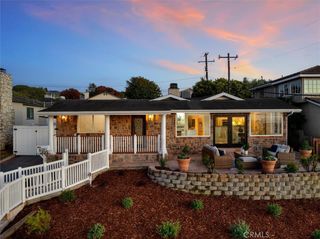
Welcome to 5106 Paseo Del Pavon, a refreshed two-story home in the coveted Upper Hollywood Riviera. This 4-bedroom plus bonus room, 3-bath residence spans approximately 2,778 sq ft on an oversized 9,648 sq ft lot along a quiet, tree-lined street. Bright and move-in ready, the home features new interior/exterior paint, updated hardscape with new stone driveway, refreshed landscaping, an updated fireplace, upgraded kitchen and baths, and enhanced lighting. An open-concept layout connects the gourmet kitchen, living room, and family room, all oriented to a private, maturely landscaped central patio—perfect for indoor-outdoor entertaining. A rare find, the property offers an oversized, direct-access four-car garage with workbench area plus a spacious six-car driveway. The expansive primary suite showcases city-light views, vaulted ceilings, and a spa-sized ensuite with separate shower, deep soaking tub, and dedicated powder area. An adjoining bonus room serves beautifully as an office, nursery, or gym, with sliding-door access to a deck and private jacuzzi. A large, finished storage room off the primary provides excellent flex space or an additional walk-in closet. The gourmet kitchen is appointed with granite counters, a large entertaining island, stainless-steel appliances, and a generous pantry. Outside, enjoy the tranquil central patio and mature landscaping that enhance privacy and curb appeal. All this within walking distance of award-winning Torrance schools and a short bike ride to Redondo Beach, Riviera Village, dining, grocery, and shopping—offering comfort, convenience, and coastal living in one exceptional package.
- Listing Status:
- Active
- Date Added:
- July 8, 2026
- Data Last Updated:
- July 9, 2026 at 7:16PM
- Listing Office:
- New Homes and Land Brokers : 310-378-5036
- Listing Agent:
- Peter Wollner : 3103785036
- MLS ID:
- SB26138321

- General: Private
- Style: Contemporary
- Other Structures: Deck
- Pool: None
- Parking: Door-MultiDirect AccessDrivewayElectric Vehicle Charging Station(s)Garage Faces FrontGarageGarage Door OpenerRV PotentialParking spaces: 10
- Roofing: Tile
- Windows: Double Pane WindowsPlantation ShuttersScreens
- General: 2Raised
- Road/Access: City Street
- HOA Amenities: 0.0
- Originating MLS: CRMLS_CRM
- School District: Torrance Unified
- County: Los Angeles
- Zoning: 7532015019
- View: City LightsMountain(s)NeighborhoodView
- Fencing: BlockWood
- Utilities: Electricity ConnectedNatural Gas ConnectedSewer ConnectedWater Connected220 Volts in GarageStandard
- Water: Public
- Sewer: Public Sewer
- Source: CRMLS_CRM
This listing courtesy of Peter Wollner , New Homes and Land Brokers
Monthly Payment
- Principal & Interest $
- Property Taxes $
- Home Insurance $
- VA Funding Fee $

 New - 2 days ago