910 Calle Miramar, Redondo Beach, CA 90277
- 4 beds |
- 3 baths |
- 2,565 sqft
 Single-Family Home
  Built in 1952
  7,205sqft lot
 2 car garage
  $1,091/sqft
  Listed 1 day ago
Property Description
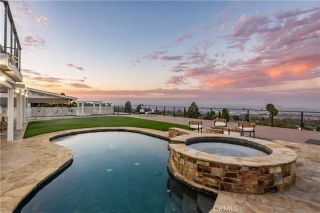
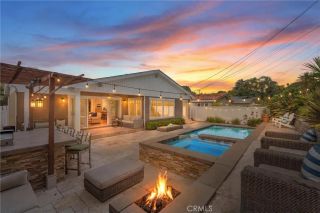
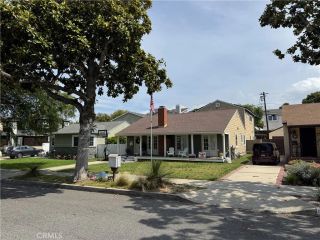
Perched atop one of the most coveted streets in Hollywood Riviera, this extraordinary single-level residence offers one of the area's most breathtaking panoramic views with stunning stone facade offering enchanting curb appeal. From sparkling ocean vistas and the coastline to dazzling city lights, nearly every major living spaceincluding the kitchen, family room, dining room, living room, and front bedroomcaptures the spectacular scenery. This rare four-bedroom home combines exceptional craftsmanship, thoughtful design, and the ease of single-story living with no interior stairs. The spacious, open floor plan features soaring ceilings, and seamless indoor-outdoor flowperfect for both everyday living and entertaining. In addition, there is a bonus room off the family room with sliders leading out to the backyard. The beautifully remodeled gourmet kitchen showcases custom handcrafted maple cabinetry, granite countertops, an exquisite designer travertine backsplash, under-cabinet and in-cabinet lighting, premium stainless-steel appliances, double Thermador convection ovens and cooktop, a stainless refrigerator, and remote-controlled, rain-sensing skylights. The expansive primary suite is a true retreat, featuring a cozy fireplace, sitting area, generous walk-in closet, and an oversized spa-inspired bathroom. Three fireplaces throughout the home add warmth and character to the living room, family room, and primary suite. Every detail has been carefully considered, from the elegant travertine flooring and custom fireplace mantel to the high-end finishes found throughout the home
- Listing Status:
- Active
- Date Added:
- July 7, 2026
- Data Last Updated:
- July 9, 2026 at 7:11PM
- Listing Office:
- Estate Properties : 310-378-9494
- Listing Agent:
- Laura Medina : 310-738-7355
- MLS ID:
- PV26140631
- General: N/K
- Style: ContemporaryMediterranean/SpanishTraditional
- Pool: N/K
- Parking: Direct Garage AccessGarage - Two DoorGarage Door OpenerGatedParking spaces: 2
- Roofing: Composition
- General: 1
- HOA Amenities: 0.0
- Originating MLS: California Regional MLS
- County: Los Angeles
- Zoning: 7513013015
- View: Mountains/HillsOceanPanoramicMarinaWaterCoastlineNeighborhoodCity Lights
- Fencing: VinylWood
- Utilities: Electricity ConnectedNatural Gas ConnectedSewer ConnectedWater Connected
- Water: Public
- Sewer: Public Sewer
- Source: California Regional MLS
This listing courtesy of Laura Medina , Estate Properties
Monthly Payment
- Principal & Interest $
- Property Taxes $
- Home Insurance $
- VA Funding Fee $

 New - 16 hours ago