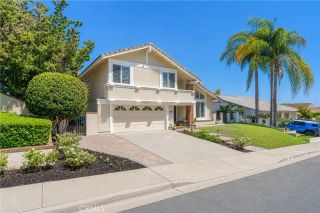
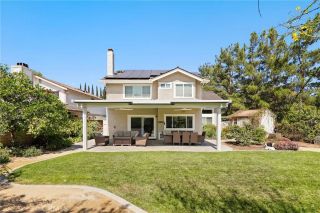
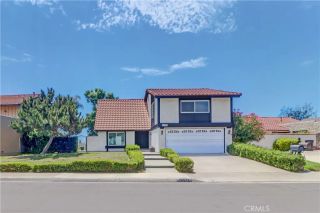
20482 Pine, Trabuco Canyon, CA 92679
- 3 beds |
- 2 baths |
- 2,390 sqft
 Single-Family Home
  Built in 1980
  5,040sqft lot
 2 car garage
  $669/sqft
  Listed 9 days ago
Property Description
RARE CANYON LIVING! Tucked away among majestic oak trees and rolling hills, this beautifully remodeled custom tri-level home offers a rare combination of privacy, tranquility, and breathtaking canyon surroundings. If you've been searching for a home that feels like a peaceful retreat while still being conveniently located in Orange County, this property is a must-see. Step inside to a warm living room featuring open-beam wood ceilings, a decorative raised-hearth fireplace, and beautiful views of the surrounding canyon landscape. The kitchen is designed for both everyday living and entertaining, featuring granite countertops, tile backsplash, generous cabinet storage, self-closing drawers and doors, and convenient pull-out drawers, along with a comfortable dining area. The upstairs primary suite provides large walk-in closet with built-in makeup vanity, and a spacious primary bathroom featuring a separate shower and jetted soaking tub. Downstairs are 2 additional bedrooms, a bonus room, a full bath, and a separate laundry room, offering plenty of flexibility for family, guests, or a home office. The home's standout feature is the massive 560-square-foot deck, creating an incredible outdoor living and entertaining space. Relax with your morning coffee, host friends and family, or simply unwind while taking in the peaceful views of the scenic canyon hillsides. The home is wired for sound throughout most of the house, with speakers located downstairs and on the expansive deck. Whether hosting gatherings, or simply relaxing with your favorite music, the integrated audio system a
- Listing Status:
- Active
- Date Added:
- August 14, 2026
- Data Last Updated:
- August 24, 2026 at 7:12AM
- Listing Office:
- RE/MAX INNOVATIONS :
- Listing Agent:
- Francisco DeGuzman : 714-350-9015
- MLS ID:
- CV26178138
- General: N/K
- Style: Custom Built
- Pool: N/K
- Parking: Garage - Two DoorGarage Door OpenerParking spaces: 2
- Roofing: Composition
- General: StoneCement SidingFiber CementHardiPlank TypeLap SidingFrame3
- HOA Amenities: 0.0
- Originating MLS: California Regional MLS
- County: Orange
- Zoning: 84211168
- View: Mountains/HillsPanoramicTrees/WoodsValley/Canyon
- Fencing: Needs RepairRedwoodWood
- Restrictions: Environmental
- Utilities: Cable ConnectedElectricity ConnectedNatural Gas Not AvailablePhone ConnectedSee RemarksSewer Not AvailableWater Connected
- Water: Public
- Sewer: Conventional Septic
- Source: California Regional MLS
This listing courtesy of Francisco DeGuzman , RE/MAX INNOVATIONS
Monthly Payment
- Principal & Interest $
- Property Taxes $
- Home Insurance $
- VA Funding Fee $