10848 Plainview Avenue, Tujunga, CA 91042
- 4 beds |
- 3 baths |
- 3,126 sqft
 Single-Family Home
 Built in 1953
 0.41acre lot
 —— car garage
 $504/sqft
 Listed 1 month ago
Property Description
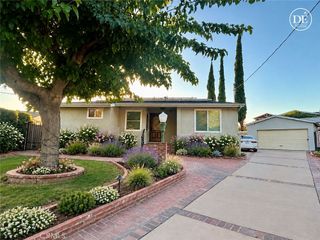
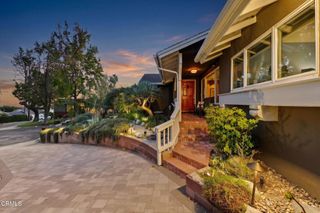
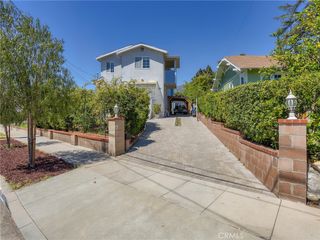
The Dizack Residence, 1953. An architectural retreat tucked into the lush hills of Tujunga, this beautifully preserved residence offers a rare expression of the of celebrated architect group Carleton M. Winslow, AIA. The firm had significant impact on Los Angeles' architectural vernacular, ranging from Spanish revival to early MidCentury Modern including the iconic Los Angeles Public Library and St. Martha's Episcopal Church. Here, the form takes on a more intimate, organic character, with rich natural materials and a remarkable connection to the surrounding landscape. Set back from a quiet street on an expansive 18,000 square foot lot, the home is approached through beautifully landscaped grounds anchored by a mature elm tree. An atrium entry welcomes you into interiors rich with original architectural detail, beginning with a slate clad entryway and grid-like walls of glass spanning floor to ceiling. A central brick fireplace anchors the living and dining spaces, while the wood wrapped dining room features custom built ins, a Tuscan grill and a concealed wet bar. Just beyond, a luminous sunroom with beautifully patinated concrete floors offers an inspiring space for art, reflection, or simply enjoying the gardens. The delightful original kitchen retains its vintage tile and features Miele double ovens and a sunny breakfast area surrounded by windows. A separate den with its own fireplace and adjoining office/bedroom offers a serene retreat, with warm wood detailing and garden views. The primary suite features more incredible wood clad walls, dual walk in closets, and a beautifully preserved vintage tiled bath. Two additional bedrooms with built in bookcases complete the house. The distinctive H shaped floor plan offers remarkable versatility, with spaces that lend themselves to multigenerational living, creative pursuits, or entertaining, and the potential for three separate suites to accommodate a variety of lifestyles. Outside, mature gardens create a completely private sanctuary with a salt water pool and abundant space for social time and quiet moments in nature. Lovingly maintained and thoughtfully restored, this remarkable property offers a rare opportunity to experience the work of a significant California architect in an intimate residential setting. A peaceful retreat where architecture, art, and nature exist in beautiful harmony.
- Listing Status:
- Active
- Date Added:
- October 16, 2026
- Data Last Updated:
- November 22, 2026 at 2:18PM
- Listing Office:
- Compass : 626-205-4040
- Listing Agent:
- Laura Martinez : 323-559-8865
- MLS ID:
- 26102385

- General: Shed(s)
- Style: Mid-Century Modern
- Other Structures: Shed(s)
- Pool: In GroundSalt Water
- Parking: DrivewayParking spaces: 2
- General: 1
- Originating MLS: CRMLS_CL
- County: Los Angeles
- Zoning: LAR12557008003
- View: Mountain(s)ValleyTrees/WoodsView
- Source: CRMLS_CL
This listing courtesy of Laura Martinez , Compass
Monthly Payment
- Principal & Interest $
- Property Taxes $
- Home Insurance $
- VA Funding Fee $