11143 Provence Lane, Tujunga, CA 91042
- 4 beds |
- 3 baths |
- 3,489 sqft
 Single-Family Home
 Built in 1999
 0.54acre lot
 3 car garage
 $458/sqft
 Listed 1 month ago
Property Description
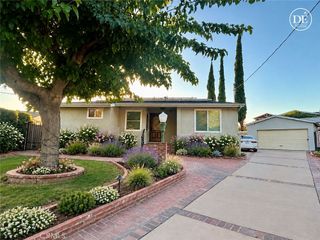
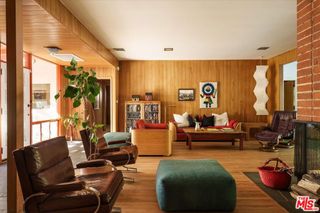
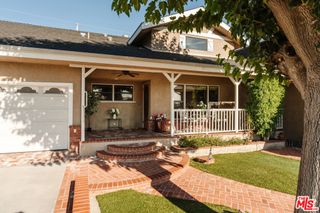
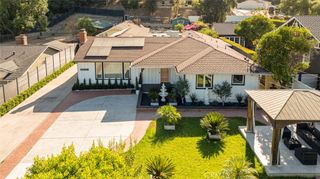
Welcome to 11143 Provence Lane, nestled in the exclusive gated Renaissance Estates community in the scenic Tujunga Foothills! Originally a model home, this stunning 4 bedroom, 3 bathroom residence offers 3,489 square feet of luxurious living space with breathtaking mountain, valley, and city light views. The spacious two story floor plan features a downstairs den with potential as a 5th bedroom, an upstairs second living room, and an expansive island kitchen perfect for entertaining. The elegant dining room showcases a large window overlooking beautiful natural surroundings. The spectacular primary suite is a true retreat, featuring 4 large windows framing dazzling city lights at night, a spacious walk-in closet, and a spa inspired bathroom with a soaking tub overlooking the twinkling city below and a separate walk-in shower. Two inviting balconies offer contrasting views, one showcasing majestic mountains and the other capturing breathtaking nighttime city lights. A convenient elevator provides access between floors and can remain or be removed if desired. Additional highlights include a 2 car garage plus a separate 1 car garage and inviting wraparound outdoor sitting areas surrounded by low maintenance landscaping. Ideally situated across from a beautifully maintained community park, this exceptional former model home offers privacy, tranquility, and some of the finest views in Renaissance Estates. A rare opportunity to own a truly special Tujunga home!
- Listing Status:
- Active
- Date Added:
- October 13, 2026
- Data Last Updated:
- November 22, 2026 at 2:18PM
- Listing Office:
- KW Executive : 626-872-2207
- Listing Agent:
- Ryan Asao : 626-872-2207
- Contact:
- 626-253-4557
- MLS ID:
- AR26219000

- General: LightingRain Gutters
- Other Structures: WoodFront PorchRear PorchPatio
- Pool: None
- Parking: ConcreteDoor-MultiDirect AccessGarageParking spaces: 6
- Roofing: Spanish Tile
- Windows: BlindsCustom Covering(s)Double Pane WindowsPlantation ShuttersScreens
- General: 2
- HOA Amenities: Maintenance GroundsManagementPlayground340.0Monthly
- Originating MLS: CRMLS_CRM
- School District: Los Angeles Unified
- County: Los Angeles
- Zoning: 2552048038
- View: City LightsPark/GreenbeltMountain(s)View
- Fencing: Wrought Iron
- Utilities: Cable AvailableElectricity AvailableNatural Gas AvailablePhone AvailableSewer AvailableWater AvailableElectricity - On Property
- Water: Public
- Sewer: Public Sewer
- Source: CRMLS_CRM
This listing courtesy of Ryan Asao , KW Executive
Monthly Payment
- Principal & Interest $
- Property Taxes $
- Home Insurance $
- VA Funding Fee $