7129 Samoa Place, Tujunga, CA 91042
- 4 beds |
- 2 baths |
- 1,831 sqft
 Single-Family Home
  Built in 1956
  8,503sqft lot
 2 car garage
  $655/sqft
  Listed 20 days ago
Property Description
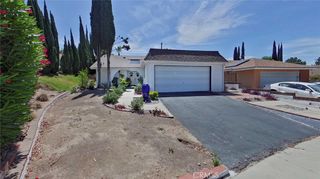
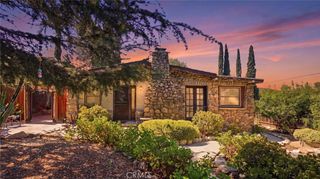
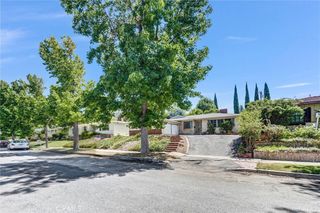
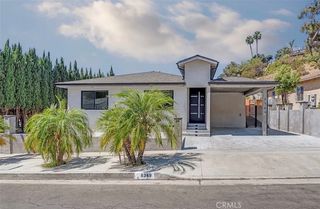
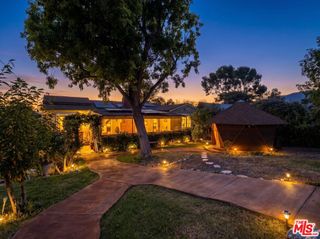
Prime Seven Hills location with canyon and mountain views. Beautifully timeless Mid-Century interior ranch style defines this residence, featuring a spectacular canyon and mountain views from the backyard and inside. A large entertainers backyard with a heated pool, tucked away on a quiet cul-de-sac in one of Tujunga's most desirable neighborhoods. This 4-bedroom, 2-bath residence sits on an expansive 8,500 sq.-ft. flat lot. Located on a quiet cul-de-sac, it offers a safe place for kids to play, along with a good-sized, low-irrigation front yard and a covered front porch. The authentic interior architectural details include open-beam wood ceilings, original parquet hardwood flooring throughout much of the home, expansive windows, and timeless Mid-Century design. A large kitchen serves as the center of the home, equipped with wood cabinets and everything you need to prepare gourmet meals while entertaining. The kitchen window above the sink brings in wonderful natural light as the sky changes throughout the day. The large living room is spacious enough to accommodate a baby grand piano and features a classic Mid-Century tiled fireplace with open wood-beam ceilings. The spacious primary suite has beamed ceilings, overlooks the sparkling pool and peaceful canyon vistas. The backyard is gated, secure, and generously sized, making it ideal for entertaining or relaxing while taking in the surrounding scenery. The heated pool has been improved with new plaster and updated plumbing, providing years of worry-free enjoyment. The home also features a powerful 3-ton HVAC air conditioning system for year-round comfort, along with an indoor laundry room for added convenience. As part of the landscaping, built-in garden planters throughout the property provide a wonderful opportunity to enjoy homegrown herbs, vegetables, and flowers, currently featuring pumpkins, rosemary, basil, mint, artichokes, tomatoes, and vibrant sunflowers. The 2 car attached garage has lots of storage space. Enjoy quick access to Angeles National Forest, Big Tujunga Canyon, hiking trails, shopping, dining, and commuter routes. Downtown Los Angeles and Pasadena are just a fast and easy drive away, or use a nearby FWY that is close by. Whether relaxing poolside, entertaining family and friends, or simply enjoying the peaceful mountain surroundings, this home offers a lifestyle that is truly special. Walk to the nearby hiking trails and start living the next chapter of your life today.
- Listing Status:
- Active
- Date Added:
- July 9, 2026
- Data Last Updated:
- July 29, 2026 at 3:19AM
- Listing Office:
- Vista Sotheby’s International Realty : 310-349-3000
- Listing Agent:
- Luis Gonzalez : 310-349-3000
- MLS ID:
- SB26139436

- Style: Ranch
- Other Structures: Front Porch
- Pool: Diving BoardGas HeatHeatedIn GroundPrivate
- Parking: Direct AccessDrivewayGarage Faces FrontGaragePavedParking spaces: 2
- Roofing: Shingle
- General: DrywallGlassStucco1Slab
- Road/Access: City Street
- HOA Amenities: 0.0
- Originating MLS: CRMLS_CRM
- School District: Los Angeles Unified
- County: Los Angeles
- Zoning: 2553007046
- View: CanyonMountain(s)NeighborhoodView
- Fencing: Privacy
- Utilities: Electricity ConnectedSewer ConnectedWater ConnectedStandard220 Volts
- Water: Public
- Sewer: Public Sewer
- Source: CRMLS_CRM
- Exclusions: 2 sunburst light fixtures in the dining room and living room
This listing courtesy of Luis Gonzalez , Vista Sotheby’s International Realty
Monthly Payment
- Principal & Interest $
- Property Taxes $
- Home Insurance $
- VA Funding Fee $