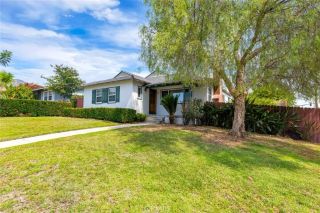
9419 Creemore Drive, Tujunga, CA 91042
- 3 beds |
- 2 baths |
- 1,643 sqft
 Single-Family Home
  Built in 1957
  7,810sqft lot
 2 car garage
  $761/sqft
  Listed 5 days ago
Property Description
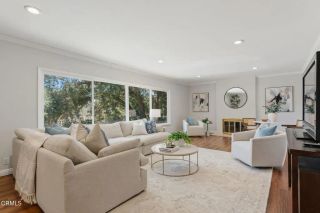
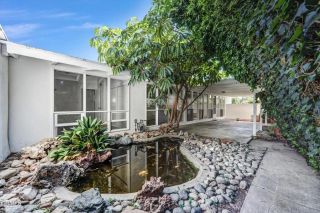
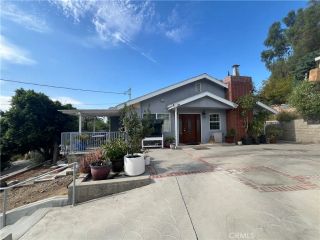
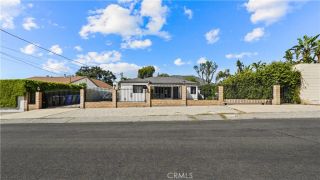
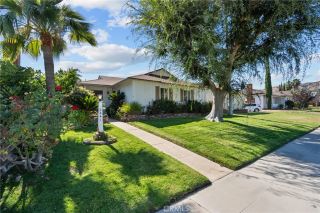
Welcome to 9419 Creemore Drive, a beautifully updated residence nestled within the coveted Creemore Drive/Creemore Place Residential Historic Districtone of Tujunga's most cherished mid-century neighborhoods known for its timeless Ranch-style architecture and strong sense of community. Situated on a generous 7,750 sq. ft. lot, this thoughtfully maintained 3-bedroom, 2-bathroom home offers 1,643 sq. ft. of inviting living space where classic character meets modern comfort. The heart of the home is the custom-designed kitchen (2008) featuring elegant quartz countertops, a premium 6-burner Viking range with matching hood, Shaw fireclay farmhouse sink, Bosch dishwasher, Samsung French-door refrigerator, wine refrigerator, and abundant workspaceperfect for everyday living and entertaining alike. The spacious primary bath was tastefully remodeled in 2021 with quartz countertops and beautiful Carrara marble flooring, while quality Baldwin hardware throughout the home reflects the attention to detail found in every room. Outside, enjoy professionally designed landscaping and exceptional outdoor living. A herringbone paver driveway (2018) welcomes you home, while the newly completed paver patio (2025) with shade structure creates the perfect setting for entertaining. Relax in the private hot tub surrounded by mature fruit trees, including navel orange, satsuma tangerine, two avocado trees, and a fig tree, creating your own backyard retreat. Additional highlights include: 50-year composition roof (2017) Arroyo Craftsman exterior lighting in the front and back Extra-large capacity was
- Listing Status:
- Active
- Date Added:
- August 17, 2026
- Data Last Updated:
- August 24, 2026 at 1:11AM
- Listing Office:
- Redfin Corporation :
- Listing Agent:
- Michael Henderson : 818-307-5017
- MLS ID:
- SR26176816
- General: Above GroundHeatedPrivate
- Pool: N/K
- Parking: GarageParking spaces: 6
- Roofing: CompositionShingle
- General: 1
- HOA Amenities: 0.0
- Originating MLS: California Regional MLS
- County: Los Angeles
- Zoning: 2572020021
- View: Mountains/HillsNeighborhood
- Fencing: Average ConditionWood
- Water: Public
- Sewer: Public Sewer
- Source: California Regional MLS
This listing courtesy of Michael Henderson , Redfin Corporation
Monthly Payment
- Principal & Interest $
- Property Taxes $
- Home Insurance $
- VA Funding Fee $

 New - 3 days ago