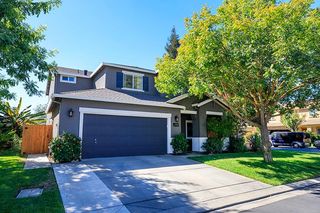
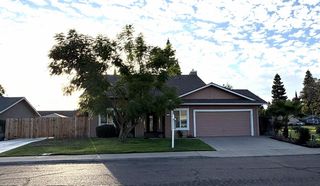
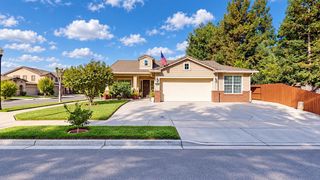
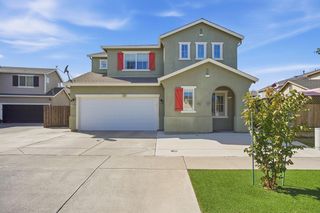
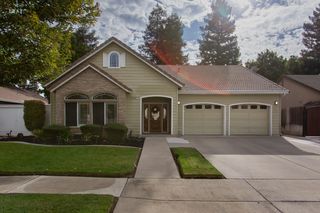
1045 Cedar Ridge Dr, Turlock, CA 95382
- 4 beds |
- 3 baths |
- 2,101 sqft
 Single-Family Home
  Built in 1991
  6,578sqft lot
 2 car garage
  $293/sqft
  Listed 22 days ago
Property Description
Hard to Find in Alpine Estates! Don't miss this desirable 4 bedroom, 2-story home tucked away in North Turlock's Alpine Estates. Offering over 2,100 square feet of living space, this home features both a family room and a separate living room with high vaulted ceilings, creating an open and airy feel throughout. The spacious kitchen boasts abundant counter space and cabinetry, plus a dining bar perfect for casual meals and entertaining. Wood laminate flooring flows throughout the home for a clean, cohesive look. The remodeled primary bathroom includes a large walk-in closet, and inside laundry adds everyday convenience. Step outside to a large backyard patio with privacy fencing, ideal for relaxing or hosting guests, plus a shed for extra storage. A 2-car garage completes the package. Located near schools, parks, and walkways, this is a wonderful family home in a fantastic location. A must-see!
- Listing Status:
- Active
- Data Last Updated:
- October 9, 2026 at 6:30AM
- Listing Office:
- Century 21 Select Real Estate : 6676111
- Listing Agent:
- Clarence Oliveira Jr. : 209 9885254
- MLS ID:
- 226113991
- Style: Contemporary
- Other Structures: Shed(s)
- Parking: Garage Door OpenerGarage Facing FrontParking spaces: 0
- Roofing: Tile
- General: StuccoWoodSlab
- HOA Amenities: 0.0
- Originating MLS: MLS Metrolist
- School District: Stanislaus
- County: Stanislaus
- Topography: Level
- Zoning: 072-058-039-000
- View: City
- Fencing: Back Yard
- Utilities: Public220 Volts
- Water: Public
- Sewer: Public Sewer
- Source: MLS Metrolist
This listing courtesy of Clarence Oliveira Jr. , Century 21 Select Real Estate
Monthly Payment
- Principal & Interest $
- Property Taxes $
- Home Insurance $
- VA Funding Fee $

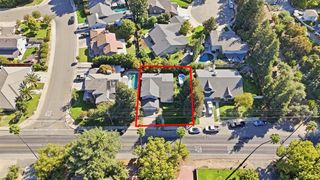
 New - 10 hours ago