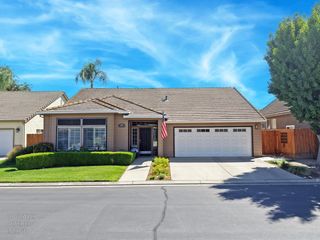
4403 Cherry Blossom Ln, Turlock, CA 95382
- 4 beds |
- 2 baths |
- 1,859 sqft
 Single-Family Home
  Built in 2011
  6,939sqft lot
 3 car garage
  $339/sqft
  Listed 8 days ago
Property Description
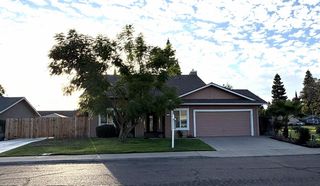
Discover this immaculate, move-in-ready home in one of Turlock's desirable locations! This beautifully maintained 4-bedroom, 2-bathroom home offers 1,859 sq. ft. of comfortable living space and sits on a 6,938 sq. ft. corner lot. The open floor plan features plenty of natural light and a seamless flow between the living room, dining area, and spacious kitchen, complete with granite countertops, whirlpool appliances, and a water filtration system. The primary bathroom offers double sinks for added convenience. newer Water Heather, and newer wood flooring through out the bedrooms. Enjoy the low-maintenance backyard with mature fruit trees, a gazebo, storage shed and double side gate to inter in the backyard! perfect for relaxing or entertaining. A 3-car garage provides plenty of parking and storage space. Located directly across from Dale Pinkney Park and conveniently close to shopping, schools, and freeway access. This home has so much to offer and is ready for its new owners. Don't miss the opportunity to make it yours!
- Listing Status:
- Active
- Data Last Updated:
- October 9, 2026 at 5:32AM
- Listing Office:
- Lifestyle Realty : 2500713
- Listing Agent:
- Blandina Wilson : 209 6042549
- MLS ID:
- 226122235
- Other Structures: GazeboShed(s)
- Parking: Garage Door OpenerGarage Facing FrontParking spaces: 0
- Roofing: Tile
- General: WoodSlab
- HOA Amenities: 0.0
- Originating MLS: MLS Metrolist
- School District: Stanislaus
- County: Stanislaus
- Zoning: 072-073-072-000
- View: Park
- Fencing: WoodFenced
- Utilities: Cable AvailablePublicElectricSewer In & ConnectedNatural Gas Connected220 Volts220 Volts in Laundry
- Water: Public
- Sewer: Public Sewer
- Source: MLS Metrolist
This listing courtesy of Blandina Wilson , Lifestyle Realty
Monthly Payment
- Principal & Interest $
- Property Taxes $
- Home Insurance $
- VA Funding Fee $

 New - 10 hours ago