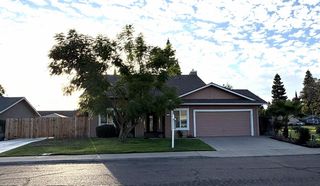
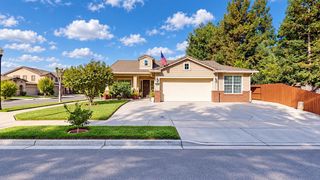
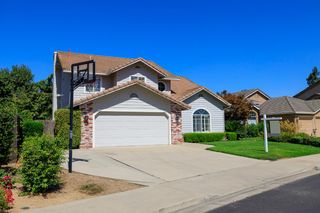
2680 Hogan Dr, Turlock, CA 95382
- 3 beds |
- 2 baths |
- 1,864 sqft
 Single-Family Home
  Built in 1996
  4,796sqft lot
 2 car garage
  $306/sqft
  Listed 29 days ago
Property Description
Experience the ease of single-story living at 2680 Hogan Dr, a residential home in the Legends Gated Community located in Turlock. This attractive ranch-style home has been meticulously maintained and offers a seamless blend of comfort and convenience. Spacious Living/Formal dining room with vaulted ceiling and rustic exposed beam. Dining area has a wall with built in cabinets and bar area ideal for holiday gatherings. Cozy kitchen looks out into the family room and features granite/ butcher block counters with dining bar and updated appliances. Kick back and relax in the family room next to the slate raised hearth fireplace during those cold winter months. A well suited Master Suite with vaulted ceilings, patio access, and walk-in closet with built-in organizer. Master bathroom features beautiful travertine marble countertop, shower stall, and bath tub. Easy to maintain backyard with concrete patio and mature Japanese Maples makes a tranquil spot for a morning coffee break. The attached garage provides direct access, simplifying daily routines and offering additional storage solutions. This property presents an inviting opportunity to embrace a relaxed lifestyle in the Legends gated community. Setup an appointment today to see the beautiful home.
- Listing Status:
- Active
- Data Last Updated:
- October 9, 2026 at 6:30AM
- Listing Office:
- Theis Realty Group Inc. : 2502888
- Listing Agent:
- Marcus B Theis : 209 2502888
- MLS ID:
- 226110901
- Pool: Built-InCommon FacilityFenced
- Parking: Garage Facing FrontParking spaces: 0
- Roofing: Tile
- Windows: Dual Pane Full
- General: StuccoFrameWoodOneSlab
- Road/Access: Paved
- HOA Amenities: PoolParkMaintenanceGroundsPool180.0Monthly
- Originating MLS: MLS Metrolist
- School District: Stanislaus
- County: Stanislaus
- Topography: Level
- Zoning: 073-036-006-000
- Fencing: Back YardFenced
- Utilities: PublicSewer ConnectedElectricNatural Gas Connected220 Volts
- Water: Public
- Sewer: Public Sewer
- Source: MLS Metrolist
This listing courtesy of Marcus B Theis , Theis Realty Group Inc.
Monthly Payment
- Principal & Interest $
- Property Taxes $
- Home Insurance $
- VA Funding Fee $

 New - 11 hours ago