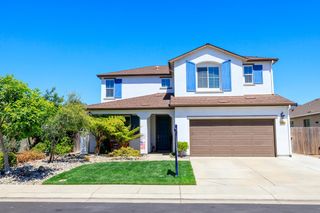
1267 Casual Ln, Turlock, CA 95382
- 4 beds |
- 3 baths |
- 2,269 sqft
 Single-Family Home
  Built in 1999
  5,868sqft lot
 3 car garage
  $291/sqft
  Listed 27 days ago
Property Description
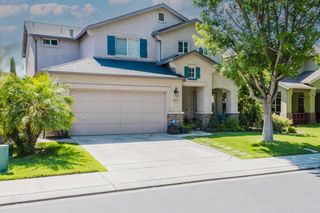
Stop scrolling and start imagining life at this STUNNING North Turlock home on a corner lot. FULLY Remodeled.... absolute perfection and unrivaled scale. Interior is full of designer finishes, turnkey upgrades, and elite modern living. 4 Bedrooms and 3 Full Bathrooms. 1 private Bedroom & 1 Full bathroom downstairs perfect for an office or multigenerational living quarters for evolving lifestyles. Charming entry into family room with fireplace and access to a private courtyard with turf landscaping. Formal dining with living room & a 2nd fireplace - great for entertaining. New laminate flooring & carpet throughout. Gourmet Kitchen with Thermador appliances: gas range, hood, and a drawer microwave inside kitchen island offering a sleek and efficient solution for a functional cooking space. This integration maximizes your counter space while keeping a cleaner aesthetic look and more room for meal prep. Quartz counters with luxury detailed full backsplash. New cabinetry, farm style sink. Laundry room downstairs, Several windows with natural lighting. 3 Full Bathrooms fully remodeled with newer shower/tub, counters, cabinetry, flooring, vanities. 3 Bedrooms (including Primary) upstairs + a bonus Loft. New ac/heater - (dual zone). Newer pebble tec pool & spa with heaters for both, fully automated with app. Whole house water filtration system & softener. Newer water heater, 3-car tandem garage, Gutter guard system.
- Listing Status:
- Pending
- Data Last Updated:
- July 6, 2026 at 2:30PM
- Listing Office:
- Powerhouse Realty : 2502121
- Listing Agent:
- Linda David : 209 9689238
- MLS ID:
- 226072737
- Rooms: Bedroom(s)Living RoomDining RoomFamily RoomFull Bath(s)Kitchen
- Master Bath: Shower Stall(s)Double SinksTubWalk-In ClosetQuartzWindow
- Kitchen: Pantry CabinetQuartz CounterIslandKitchen/Family Combo
- Appliances: Free Standing Gas RangeDishwasherDisposalMicrowavePlumbed For Ice Maker
- Dining: Formal Area
- Living Room: Great Room
- Laundry: Inside Room
- Flooring: CarpetLaminate
- A/C: Ceiling Fan(s)Central
- Heating: CentralFireplace(s)
- Fireplace: Living RoomFamily RoomFireplaces: 2
- General: Spa/Hot Tub Built-In
- Other Structures: Gazebo
- Pool: Built-InPool/Spa ComboGunite Construction
- Parking: AttachedGarage Door OpenerGarage Facing FrontParking spaces: 0
- Roofing: Composition
- Windows: Dual Pane Full
- General: StuccoFrameConcreteSlab
- HOA Amenities: 0.0
- Originating MLS: MLS Metrolist
- School District: Stanislaus
- County: Stanislaus
- Zoning: 071-055-014-000
- Fencing: Back Yard
- Utilities: Public220 Volts
- Water: Public
- Sewer: Public Sewer
- Source: MLS Metrolist
This listing courtesy of Linda David , Powerhouse Realty
Monthly Payment
- Principal & Interest $
- Property Taxes $
- Home Insurance $
- VA Funding Fee $

 New - 3 days ago