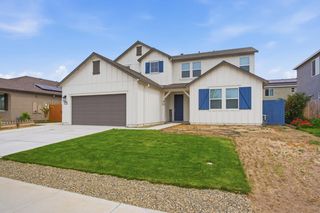
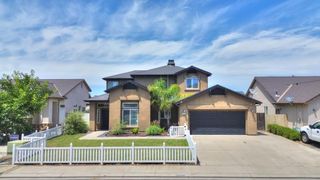
1984 Greenfield, Turlock, CA 95382
- 4 beds |
- 3 baths |
- 3,120 sqft
 Single-Family Home
  Built in 2003
  5,998sqft lot
 2 car garage
  $208/sqft
  Listed 22 days ago
Property Description
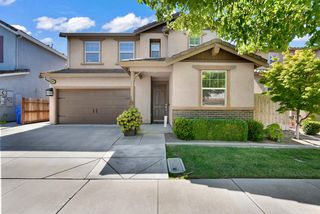
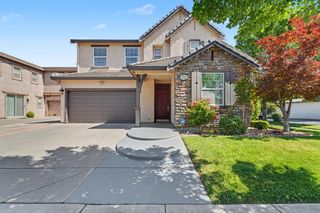
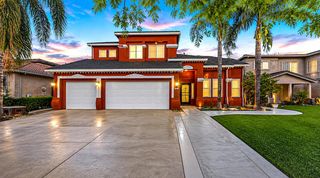
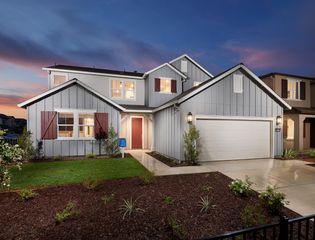
Welcome to 1984 Greenfield Dr - a spacious and thoughtfully designed home in one of North Turlock's most desirable neighborhoods! Offering approximately 3,120 square feet of living space, this 4-bedroom, 3-bath residence features a highly functional floor plan with a sought-after downstairs primary suite, an additional downstairs bedroom and full bath, plus an upstairs loft/bonus room perfect for a home office, media room, or play area. Enjoy multiple living and entertaining spaces including formal living and dining rooms, a generous family room with fireplace, and a well-appointed kitchen ready for gatherings of any size. The 3-car garage provides ample storage, while the location offers unbeatable convenience with nearby schools, parks, shopping, and easy freeway access. Whether you're looking for multigenerational living, extra room to grow, or simply a well-maintained home in an established neighborhood, this property checks all the boxes. Don't miss this exceptional opportunityschedule your private showing today and discover everything 1984 Greenfield Dr has to offer! Based on the available listing information, key selling points include the approximately 3,120 sq. ft. layout, downstairs primary suite plus an additional downstairs bedroom and full bath, upstairs loft, multiple living areas, 3-car garage, and convenient North Turlock location near schools and parks.
- Listing Status:
- Active
- Data Last Updated:
- July 6, 2026 at 2:30PM
- Listing Office:
- TAG Realty Inc : 4275050
- Listing Agent:
- Tony I Alahverdi : 209 5356964
- MLS ID:
- 226075856
- Style: A-Frame
- Parking: AttachedParking spaces: 0
- Roofing: Tile
- General: StuccoConcrete
- HOA Amenities: 0.0
- Originating MLS: MLS Metrolist
- School District: Stanislaus
- County: Stanislaus
- Zoning: 087-018-079-000
- Fencing: Back Yard
- Utilities: Other220 Volts in Kitchen
- Water: Public
- Sewer: Public Sewer
- Source: MLS Metrolist
This listing courtesy of Tony I Alahverdi , TAG Realty Inc
Monthly Payment
- Principal & Interest $
- Property Taxes $
- Home Insurance $
- VA Funding Fee $

 New - 3 days ago