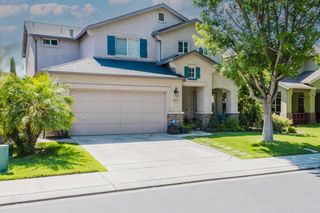
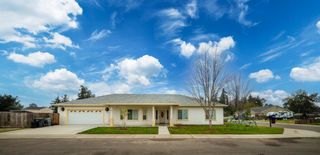
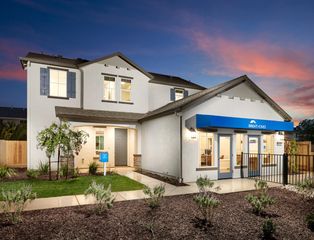
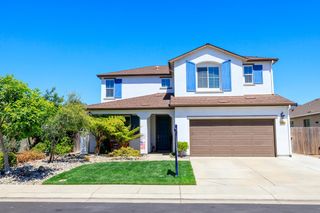
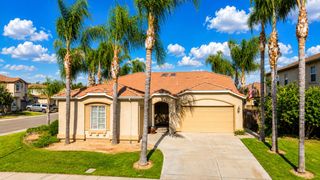
3934 Sterling Oaks Dr, Turlock, CA 95382
- 4 beds |
- 3 baths |
- 2,519 sqft
 Single-Family Home
  Built in 2001
  6,599sqft lot
 3 car garage
  $258/sqft
  Listed 1 month ago
Property Description
This one is for the win. Stunning, turn key home has been remodeled offering modern comfort and style. Soaring ceilings offering 4 bedrooms, 2.5 baths, and a 3 car garage. Amazing location, near several schools, 99, shopping & more! Recently remodeled spacious 2 story that is ready to move into. Perfect for growing families. Property offers a prime location with luxurious upgrades. Beautiful floor plan with a downstairs Primary bedroom & full bath. 3 bedrooms upstairs with a Loft. Large Dining room, separate Family room. SS appliances, Full backsplash, gas range oven, and a French Door Refrigerator. Island in kitchen with bar seating, along with a breakfast nook, formal Dining room & separate Family room! Pantry closet and several cabinets, Laundry Room with sink and cabinetry & counter. Spacious backyard with Patio. Fridge, washer, dryer included. 3 car Garage has option for kitchenette, includes 220 volts for oven, sink, cabinetry & counter. Come take a look!
- Listing Status:
- Active
- Data Last Updated:
- July 6, 2026 at 7:33AM
- Listing Office:
- Powerhouse Realty : 2502121
- Listing Agent:
- Linda David : 209 9689238
- MLS ID:
- 226066029
- Parking: Garage Door OpenerGarage Facing FrontParking spaces: 0
- Roofing: Tile
- General: StuccoFrameConcreteSlab
- HOA Amenities: 0.0
- Originating MLS: MLS Metrolist
- School District: Stanislaus
- County: Stanislaus
- Zoning: 087-005-010-000
- Fencing: Back Yard
- Utilities: Public220 Volts220 Volts in Kitchen220 Volts in Laundry
- Water: Public
- Sewer: Public Sewer
- Source: MLS Metrolist
This listing courtesy of Linda David , Powerhouse Realty
Monthly Payment
- Principal & Interest $
- Property Taxes $
- Home Insurance $
- VA Funding Fee $

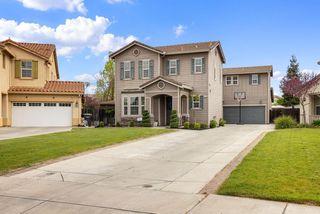
 New - 2 days ago