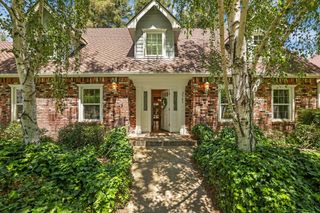
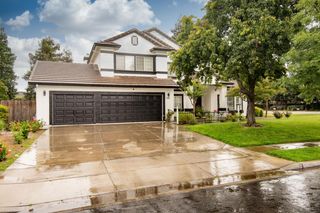
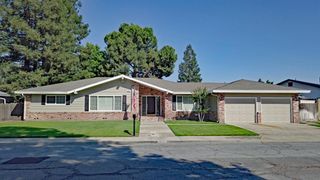
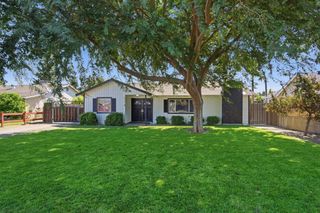
2375 EL CAPITAN Dr, Turlock, CA 95380
- 3 beds |
- 3 baths |
- 2,779 sqft
 Single-Family Home
  Built in 1960
  0.29acre lot
 3 car garage
  $315/sqft
  Listed 18 days ago
Property Description
Welcome to the ultimate entertainer's dream where luxury, comfort, and flexibility come together. This beautifully upgraded home offers 3-4 bedrooms and 3 full bathrooms, designed with high-end finishes and exceptional attention to detail throughout. One of the home's most unique features is its thoughtfully designed split-wing layout. The fully remodeled primary suite wing serves as a private retreat, featuring an impressive walk-in closet and a spa-inspired bathroom with heated stone flooring, a self-drying sunken soaking tub, updated lighting, automatic lighting features, and automated window coverings designed for elevated everyday living. The private secondary wing offers exceptional flexibility with a bedroom, full bathroom, and additional living space ideal for multi-generational living, a private guest suite, home office, or creative workspace. With convenient access from both the front of the home and the backyard, this area offers privacy and versatility to fit a variety of lifestyles. At the heart of the home, you'll find a spacious open living area filled with natural light and seamless views of the incredible backyard oasis. Step outside and experience resort-style living with a built-in pool, two tranquil ponds, a large gazebo, outdoor kitchenette, poolside restroom and shower, built-in BBQ, and a private gated courtyard just off the kitchen creating endless opportunities for entertaining or simply relaxing at home. The outdoor space continues to impress with abundant storage, including a potting shed, dedicated workbench area, and separate pool equipment room, all enclosed with durable vinyl fencing for privacy and convenience. Additional amenities include a whole house fan, a no-salt Life Source whole-house water system, heated stone flooring in both the primary and guest bathrooms, and major system updates completed within the past two years, including the HVAC system, water heater, and sewer lines. This is more than a home it's a lifestyle opportunity designed for gathering, entertaining, and enjoying every detail.
- Listing Status:
- Pending
- Data Last Updated:
- July 6, 2026 at 2:30PM
- Listing Office:
- Valley Heritage Realty : 6340400
- Listing Agent:
- Rachael E Epps : 209 6780575
- MLS ID:
- 226076249
- General: Wet Bar
- Rooms: Bedroom(s)Living RoomDining RoomFamily RoomMaster BedroomFull Bath(s)GarageKitchen
- Master Bedroom: Walk-In ClosetOutside Access
- Master Bath: Shower Stall(s)Soaking Tub
- Kitchen: Breakfast AreaIsland w/Sink
- Dining: Breakfast NookSpace in KitchenFormal Area
- Living Room: Great Room
- Laundry: Inside Room
- Flooring: CarpetStone
- A/C: Ceiling Fan(s)Central
- Heating: CentralFireplace(s)
- Fireplace: Living RoomRaised HearthFireplaces: 1
- Pool: Built-In
- Parking: AttachedParking spaces: 0
- Roofing: Composition
- General: WoodRaised
- HOA Amenities: 0.0
- Originating MLS: MLS Metrolist
- School District: Stanislaus
- County: Stanislaus
- Zoning: 051-026-012-000
- Utilities: Sewer In & Connected220 Volts
- Water: Public
- Sewer: Public Sewer
- Source: MLS Metrolist
This listing courtesy of Rachael E Epps , Valley Heritage Realty
Monthly Payment
- Principal & Interest $
- Property Taxes $
- Home Insurance $
- VA Funding Fee $