2510 Teresa Ct, Turlock, CA 95382
- 3 beds |
- 3 baths |
- 3,207 sqft
 Single-Family Home
  Built in 1981
  7,863sqft lot
 2 car garage
  $196/sqft
  Listed 23 days ago
Property Description
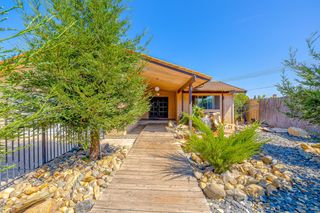
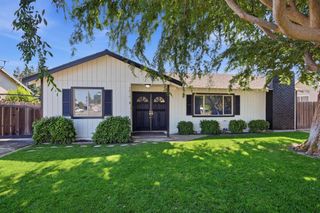
Custom Home on Christmas Tree Lane! Built and designed by a custom builder who first made it his home! Home features 3 bedrooms and 3 baths on a large lot on a cul-de-sac lot. As you enter the home you are welcomed by a fabulous custom stairway and stained-glass windows and hardwood floors. Home has a private office with shelving and a wet bar. Kitchen features plenty of cabinet space with Jenn-Air glass stove/oven, GE microwave, Bosch dishwasher and island with second sink. Large living room with vaulted ceiling and grand fireplace. Upstairs features 2 guest bedrooms with full bath and primary suite with a balcony with views of the backyard and master bath with custom shower and dual sinks with Corian counter. Large sunroom! Plenty of storage space in the laundry room with island and drop-leaf counters for crafts, sewing or any project. Also included is a dark room for photography or any extra storage you may desire. Side yard has lots of room for projects. Presidential composition roof! Style and character throughout this home! Come make this home your own personal retreat - and wonderful place to celebrate the Christmas Holidays!
- Listing Status:
- Active
- Data Last Updated:
- October 9, 2026 at 7:30AM
- Listing Office:
- Aspire Home Real Estate, Inc. : 2502525
- Listing Agent:
- Scott L Snyder : 209 6483201
- MLS ID:
- 226115536
- General: Balcony
- Style: BungalowChaletContemporarySee Remarks
- Other Structures: Shed(s)
- Parking: AttachedSee RemarksParking spaces: 0
- Roofing: CompositionSee Remarks
- Windows: Dual Pane Full
- General: StuccoWoodTwoSlab
- HOA Amenities: 0.0
- Originating MLS: MLS Metrolist
- School District: Stanislaus
- County: Stanislaus
- Zoning: 072-025-018-000
- Fencing: Back Yard
- Utilities: PublicSewer In & Connected220 Volts in Laundry
- Water: Water District
- Sewer: Public Sewer
- Source: MLS Metrolist
This listing courtesy of Scott L Snyder , Aspire Home Real Estate, Inc.
Monthly Payment
- Principal & Interest $
- Property Taxes $
- Home Insurance $
- VA Funding Fee $