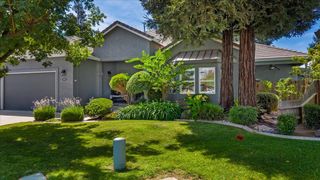
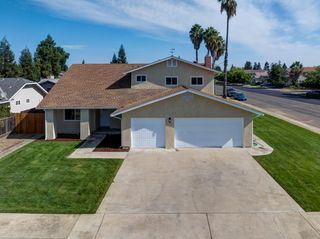
2760 Brooks Ct, Turlock, CA 95382
- 3 beds |
- 3 baths |
- 2,724 sqft
 Single-Family Home
  Built in 1976
  0.3acre lot
 2 car garage
  $252/sqft
  Listed 23 days ago
Property Description
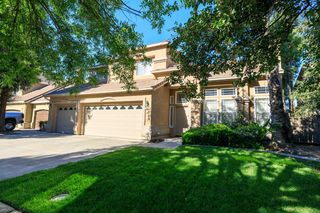
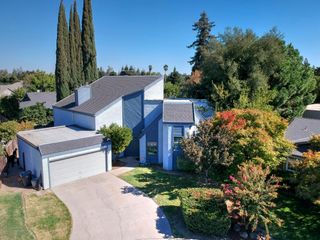
Welcome to 2760 Brooks Court, where comfort, space, and versatility come together on an approximately 0.30-acre lot. This 3-bedroom, 2.5-bath home offers 2,724 square feet of thoughtfully designed living space, including a private upstairs primary suite featuring its own fireplace and two balconies. Designed for today's lifestyle, the home includes flexible space ideal for a home office, homeschool room, or hobby area, an indoor laundry room, and three fireplaces that add warmth and character throughout. Step outside to your own backyard retreat featuring multiple covered and uncovered patios, a covered outdoor BBQ area, a sparkling saltwater pool, and a tranquil fish pond with a cascading waterfall. The impressive approximately 24' x 30' climate-controlled (a/c) shop with two roll-up doors offers endless possibilities for hobbyists, car enthusiasts, craftsmen, or small business owners needing additional workspace or storage. With ample parking for an RV, boat, trailers, and all your recreational toys, this property is designed to accommodate the way you live and work. Offering the perfect blend of comfort, functionality, and exceptional outdoor living, this is a rare opportunity to own a property that truly has room for it all.
- Listing Status:
- Active
- Data Last Updated:
- October 9, 2026 at 7:30AM
- Listing Office:
- eXp Realty of Northern California, Inc. : 5849427
- Listing Agent:
- Joann E Merenda : 209 6585164
- MLS ID:
- 226113462
- General: BalconyBuilt-In BarbequeCovered CourtyardUncovered Courtyard
- Style: Traditional
- Other Structures: Second GarageOther
- Pool: Built-InSalt WaterGunite Construction
- Parking: AttachedBoat StorageRV PossibleDetachedGarage Facing FrontUncovered Parking SpaceInterior AccessSee RemarksParking spaces: 0
- Roofing: Spanish TileTile
- Windows: Window CoveringsWindow Screens
- General: BrickStuccoWoodTwoCombinationRaisedSlab
- HOA Amenities: 0.0
- Originating MLS: MLS Metrolist
- School District: Stanislaus
- County: Stanislaus
- Zoning: 072-018-019-000
- Fencing: MetalEntry GateWoodFullMasonry
- Utilities: Cable AvailablePublicElectricSewer In & ConnectedInternet AvailableNatural Gas Connected220 Volts
- Water: Public
- Sewer: Public Sewer
- Source: MLS Metrolist
This listing courtesy of Joann E Merenda , eXp Realty of Northern California, Inc.
Monthly Payment
- Principal & Interest $
- Property Taxes $
- Home Insurance $
- VA Funding Fee $