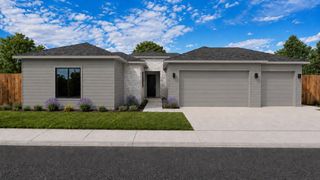
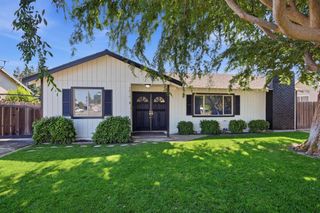
3403 Freitas Ct, Turlock, CA 95382
- 4 beds |
- 4 baths |
- 2,866 sqft
 Single-Family Home
  Built in 2001
  0.26acre lot
 3 car garage
  $284/sqft
  Listed 1 month ago
Property Description
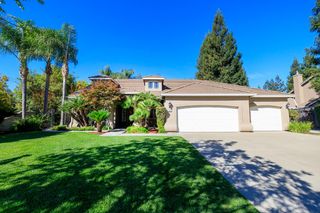
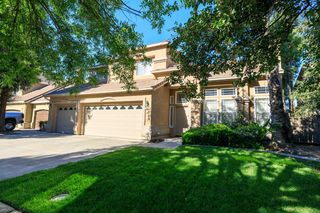
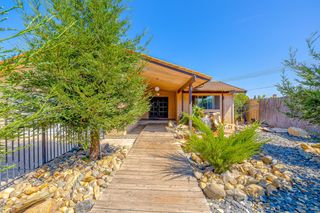
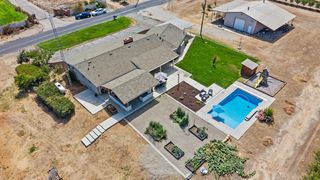
This is a home designed not simply to live in, but to live well. This is more than a beautiful home. It's an opportunity to enjoy a lifestyle centered around space, privacy, entertaining, and the luxury of having everything you need right at home. Tucked away on a desired cul-de-sac, this custom residence offers the kind of everyday luxury that's increasingly difficult to find. Soaring ceilings, abundant natural light, and generous living spaces create an impressive yet comfortable atmosphere, while the open kitchen with granite countertops, a large island, and prep sink becomes the natural gathering place for family and friends. One of the home's most exceptional features is the private guest suite, complete with its own entrance, bedroom, full bath, living and dining areas, and wet bar with potential for a full kitchen. It offers incredible flexibility for multi-generational living, extended guests, a second primary suite, or a private retreat. Outside is where the lifestyle truly comes to life. Set on approximately a quarter-acre, the backyard feels like your own private resort with a sparkling pool, spa, expansive deck, fruit trees, and garden space. Imagine summer afternoons by the pool, dinner outdoors, evenings in the spa, and weekends spent entertaining without ever needing to leave home. An oversized three-car garage with tandem parking and pull through garage provides room for vehicles, hobbies, and storage, while the FULLY OWNED SOLAR SYSTEM adds another desirable benefit to this thoughtfully designed property. Privacy. Space. Resort-style amenities. Flexible living. A cul-de-sac setting. Come experience the lifestyle for yourself. This may be exactly what you've been waiting for.
- Listing Status:
- Active
- Data Last Updated:
- October 9, 2026 at 7:30AM
- Listing Office:
- Berkshire Hathaway HomeServices-Drysdale Properties : 5264040
- Listing Agent:
- Cindy M Fraze : 209 4990393
- MLS ID:
- 226104685
- General: Spa/Hot Tub Built-In
- Style: ContemporaryTraditional
- Other Structures: PergolaShed(s)
- Pool: Built-InPool/Spa Combo
- Parking: Drive Thru GarageTandem GarageGarage Facing FrontParking spaces: 0
- Roofing: Tile
- Windows: Dual Pane Full
- General: StuccoFrameMultiSplitSlab
- Road/Access: Paved
- HOA Amenities: 0.0
- Originating MLS: MLS Metrolist
- School District: Stanislaus
- County: Stanislaus
- Topography: Trees Many
- Zoning: 072-052-085-000
- Fencing: Back YardWood
- Utilities: PublicSewer ConnectedNatural Gas Available220 Volts in Laundry
- Water: Public
- Sewer: Public Sewer
- Source: MLS Metrolist
This listing courtesy of Cindy M Fraze , Berkshire Hathaway HomeServices-Drysdale Properties
Monthly Payment
- Principal & Interest $
- Property Taxes $
- Home Insurance $
- VA Funding Fee $