335 North Ave, Turlock, CA 95382
- 3 beds |
- 2 baths |
- 2,011 sqft
 Single-Family Home
  Built in 1966
  7,902sqft lot
 4 car garage
  $263/sqft
  Listed 1 month ago
Property Description
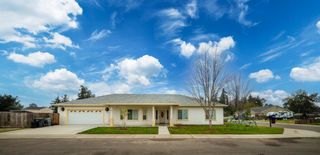
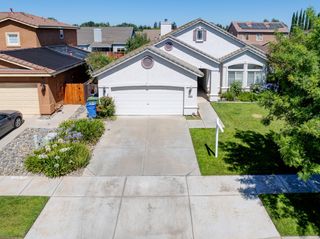
Discover a ready-to-move-in residential haven at 335 North Ave, Turlock, CA, USA. This inviting ranch-style home offers a seamless blend of comfort and practical living, designed for those who appreciate a well-appointed space. The heart of this home is its design, featuring a convenient G-shaped layout kitchen and a double oven, all flowing effortlessly into the living room, creating an ideal space for entertaining and everyday life. With over 2000 sqft, this home is spacious with a great room that can be considered a 4th bedroom. One of the well-appointed bathrooms provides the convenience and luxury of a walk-in shower, walk in Closet and jetted tub. Beyond the interior, the property extends its living spaces outdoors with a private yard, an attached garage and a detached garage with alley way access(can very well be converted into an ADU), a versatile patio, and a covered patio, complemented by a welcoming porch. This property offers a lifestyle of ease and enjoyment, inviting you to envision your future here.
- Listing Status:
- Pending
- Data Last Updated:
- July 6, 2026 at 5:30PM
- Listing Office:
- HomeSmart PV & Associates : 5442500
- Listing Agent:
- Saul J Benjamin : 209 2507533
- MLS ID:
- 226069936
- Rooms: Bedroom(s)Living RoomDining RoomFamily RoomMaster BedroomFull Bath(s)GarageKitchen
- Kitchen: Tile Counter
- Appliances: Hood Over RangeDishwasherDouble OvenElectric Cook Top
- Dining: Breakfast NookDining/Family ComboSpace in KitchenFormal Area
- Living Room: ViewOther
- Laundry: In Garage
- Flooring: CarpetLaminateTile
- A/C: Ceiling Fan(s)Central
- Heating: CentralFireplace(s)Natural Gas
- Fireplace: BrickInsertWood BurningGas PipedGas StarterFireplaces: 1
- Style: TraditionalCraftsman
- Other Structures: Second Garage
- Parking: Alley AccessAttachedRV AccessDetachedSide-by-SideGarage Facing FrontGarage Facing RearInterior AccessParking spaces: 0
- Roofing: Composition
- Windows: Dual Pane Full
- General: BrickWoodOneSlab
- HOA Amenities: 0.0
- Originating MLS: MLS Metrolist
- School District: Stanislaus
- County: Stanislaus
- Zoning: 072-029-022-000
- Fencing: Back YardWood
- Utilities: Sewer ConnectedElectricSewer In & ConnectedNatural Gas AvailableNatural Gas Connected220 Volts in Kitchen220 Volts in Laundry
- Water: Public
- Sewer: Public Sewer
- Source: MLS Metrolist
This listing courtesy of Saul J Benjamin , HomeSmart PV & Associates
Monthly Payment
- Principal & Interest $
- Property Taxes $
- Home Insurance $
- VA Funding Fee $