4152 Post Oak Dr, Turlock, CA 95382
- 4 beds |
- 2 baths |
- 2,019 sqft
 Single-Family Home
  Built in 2004
  6,299sqft lot
 3 car garage
  $297/sqft
  Listed 1 month ago
Property Description
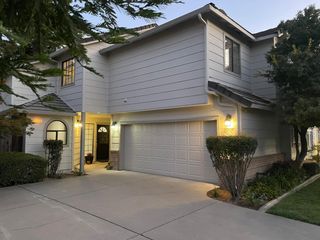
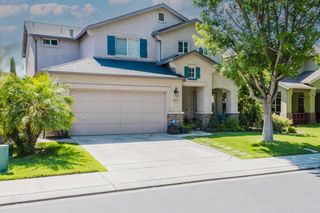
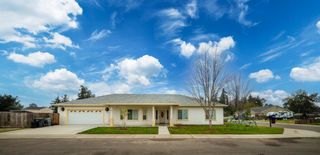
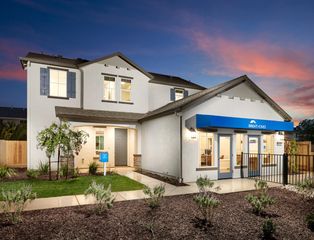
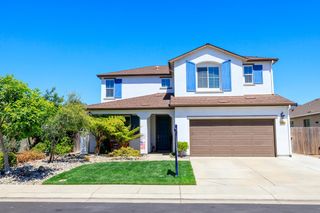
Come and take a look at this breathtaking home loaded with stunning upgrades and designer touches throughout. As you arrive, you will fall in love with the beautiful custom landscaping and elegant lighted steps leading to the front door. The moment you step inside, your breath will be taken away by the gorgeous hand-scraped hardwood flooring, stylish designer paint, plantation shutters, custom window treatments, ceiling fans, and crown molding throughout the home. At the front of the home, double doors open to a private office or possible spare bedroom, alongside a spacious formal living room and elegant formal dining room perfect for entertaining. Continue further inside and prepare to be amazed by the gorgeous kitchen featuring granite countertops, upgraded appliances, a large island, and a cozy breakfast nook overlooking the inviting family room complete with surround sound, a warm fireplace, and sliding glass door leading to the backyard. The hall bathroom features tile flooring, a dual sink vanity, and a beautifully tiled shower-over-tub surround. Both secondary bedrooms are spacious in size, while the luxurious primary suite is a true retreat with double-door entry, backyard access, a spa-like bathroom with soaking tub, separate shower stall, dual sinks, and a large walk-in closet. Step outside and enjoy the amazing low-maintenance backyard with a large covered patio, additional awning for extra seating, concrete walkways on both sides, and a custom gate. The oversized garage offers abundant cabinetry and a workbench for extra storage and workspace. This incredible home can all be yours! As an extra the washer/dryer and refrigerator are included!
- Listing Status:
- Pending
- Data Last Updated:
- July 6, 2026 at 2:30PM
- Listing Office:
- PMZ Real Estate : 5272010
- Listing Agent:
- Bethany J Mendoza : 209 5052758
- MLS ID:
- 226068615
- Rooms: Bedroom(s)Living RoomDining RoomFamily RoomFull Bath(s)GarageKitchen
- Master Bedroom: Outside AccessSitting Area
- Master Bath: Shower Stall(s)Double SinksSoaking TubWalk-In Closet
- Kitchen: Granite Counter
- Appliances: Free Standing Gas RangeFree Standing RefrigeratorDishwasherDisposalMicrowaveSelf/Cont Clean Oven
- Dining: Breakfast NookFormal RoomDining Bar
- Living Room: Cathedral/Vaulted
- Family Room: Cathedral/Vaulted
- Laundry: CabinetsSinkInside Room
- Flooring: Wood
- A/C: Ceiling Fan(s)Central
- Heating: Central
- Fireplace: Family RoomGas LogGas PipedFireplaces: 1
- Parking: AttachedGarage Door OpenerGarage Facing FrontParking spaces: 0
- Roofing: Tile
- Windows: Dual Pane Full
- General: StoneStuccoFrameSlab
- HOA Amenities: 0.0
- Originating MLS: MLS Metrolist
- School District: Stanislaus
- County: Stanislaus
- Zoning: 087-025-064
- Utilities: Public220 Volts
- Water: Meter on Site
- Sewer: Public Sewer
- Source: MLS Metrolist
This listing courtesy of Bethany J Mendoza , PMZ Real Estate
Monthly Payment
- Principal & Interest $
- Property Taxes $
- Home Insurance $
- VA Funding Fee $