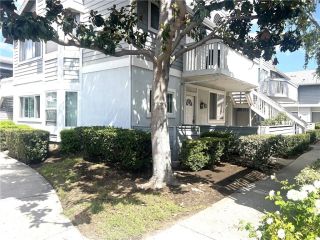
12700 Newport Avenue 46, Tustin, CA 92780
- 2 beds |
- 2 baths |
- 1,114 sqft
 Condominium
  Built in 1969
  —— sqft lot
  1 car garage
  $538/sqft
  Listed 13 days ago
Property Description
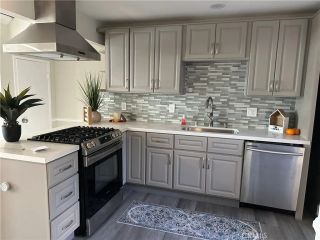
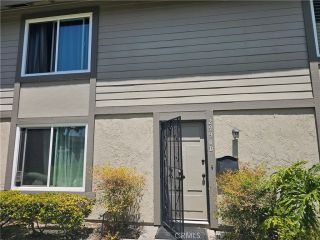
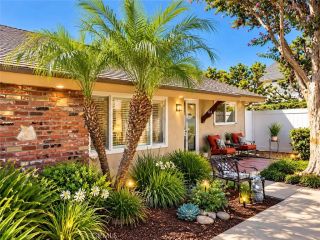
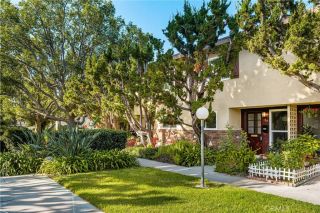
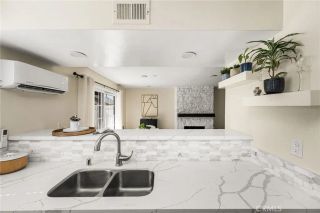
Set within the gated Tustin Verdes community, this beautifully updated single-level end-unit condo offers a bright, comfortable layout with added privacy and no neighbors above. Tucked into a quieter part of the community, the home is filled with natural light and features fresh white paint, luxury vinyl wood flooring, crown molding, ceiling fans, and dual-pane windows throughout. The living room centers around a stone fireplace and includes custom built-ins with shelving, storage, and a convenient desk area. The kitchen is crisp and functional with white cabinetry, granite countertops, recessed lighting, tile flooring, a long breakfast bar with seating, a walk-in pantry, and stainless-steel appliances including a five-burner gas range, range hood, dishwasher, and double sink. Just off the kitchen, the dining area opens through a large sliding glass door to the private patio and landscaped garden area, offering a wonderful spot for outdoor dining, relaxing, planters, or a small garden. The primary suite features luxury vinyl wood flooring, a ceiling fan, a walk-in closet with custom shelving, and an en-suite bath with a long Travertine countertop, generous storage, and a soaking tub with Travertine surround and shower. The secondary bedroom is also nicely sized with new carpet, a ceiling fan, closet space, and a large window, while the hall bath includes Travertine countertops, stone flooring, and a glass-enclosed walk-in shower. Additional highlights include central air conditioning and heating, newer ductwork, newer interior doors, a newer water heater, generous storage t
- Listing Status:
- Active
- Date Added:
- September 24, 2026
- Data Last Updated:
- October 8, 2026 at 4:12PM
- Listing Office:
- Seven Gables Real Estate : 714-731-3777
- Listing Agent:
- Dean O'Dell : 714-785-6124
- MLS ID:
- PW26207037
- Style: Traditional
- Pool: Community/Common
- Parking: AssignedGatedGarageGarage - Single DoorParking spaces: 1
- Roofing: Shingle
- General: 1
- HOA Amenities: Call for RulesPoolGasTrash PickupWater622.0Monthly
- Originating MLS: California Regional MLS
- County: Orange
- Zoning: 93271046
- View: N/K
- Fencing: Wood
- Restrictions: CC&R's
- Utilities: Electricity ConnectedNatural Gas ConnectedSewer ConnectedWater Connected
- Water: Public
- Sewer: Public Sewer
- Source: California Regional MLS
This listing courtesy of Dean O'Dell , Seven Gables Real Estate
Monthly Payment
- Principal & Interest $
- Property Taxes $
- Home Insurance $
- VA Funding Fee $

 New - 2 days ago