13382 S Presidio, Tustin, CA 92782
- 4 beds |
- 3 baths |
- 2,612 sqft
 Single-Family Home
 Built in 1989
 5,998sqft lot
 3 car garage
 $758/sqft
 Listed 20 days ago
Property Description
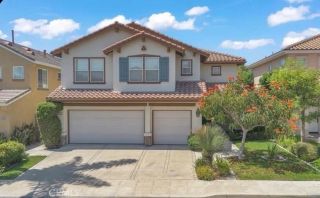
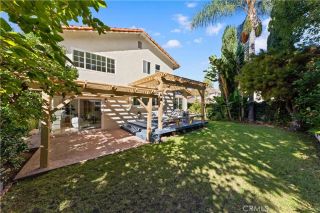
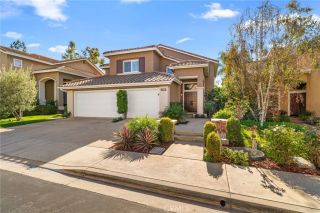
Welcome to this beautifully appointed home nestled in the sought-after Tustin Ranch community in the Monterey neighborhood. Situated on a desirable corner lot, the professionally landscaped front and back yards create incredible curb appeal and an inviting outdoor atmosphere. The backyard features a built-in barbecue and a cozy fire pit, perfect for gatherings with family and friends. Inside the freshly painted home, a grand formal entry welcomes you with stunning marble floors. Beautiful hardwood floors carry you up the staircase and into the upstairs hallway, adding warmth and elegance throughout. The spacious kitchen boasts granite countertops and gorgeous cabinetry, flowing seamlessly into a sunny kitchen nook and a comfortable family room with a fireplace, with doors opening directly to the backyard. The formal dining room features elegant French doors, adding both charm and functionality to the space. A dedicated laundry room on the main level. This is a three bedroom home + additional den with the 3 bedrooms located upstairs with new carpet. A downstairs den/office offers great flexibility, making it ideal for guests or a growing family. Three full bathrooms. Primary bathroom features a walk-in shower and a separate soaking tub, new toilet and flooring. One additional full bathroom is upstairs, and one full bathroom is conveniently located downstairs. Direct access three car garage. Short walk to Tustin Ranch Elementary, Parks, Tustin Market Place and Tustin Ranch Golf Course. Easy access to freeway and toll roads.
- Listing Status:
- Active
- Date Added:
- November 1, 2026
- Data Last Updated:
- November 22, 2026 at 3:11PM
- Listing Office:
- Premiere Choice R E Inc : 714-719-0660
- Listing Agent:
- Yvette Owens : 949-444-1345
- MLS ID:
- OC26235112
- Style: Mediterranean/Spanish
- Pool: N/K
- Parking: Direct Garage AccessGarage - Two DoorParking spaces: 3
- General: Stucco2
- HOA Amenities: Exterior Bldg Maintenance190.0Quarterly
- Originating MLS: California Regional MLS
- County: Orange
- Zoning: 50028412
- View: Neighborhood
- Water: Public
- Sewer: Public Sewer
- Source: California Regional MLS
This listing courtesy of Yvette Owens , Premiere Choice R E Inc
Monthly Payment
- Principal & Interest $
- Property Taxes $
- Home Insurance $
- VA Funding Fee $

 New - 2 days ago