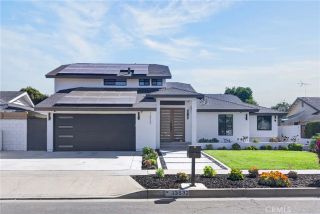
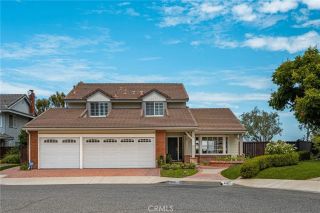
132 N Cleveland Street, Orange, CA 92866
- 4 beds |
- 4 baths |
- 2,306 sqft
 Single-Family Home
 Built in 1931
 7,353sqft lot
 1 car garage
 $975/sqft
 Listed 9 days ago
Property Description
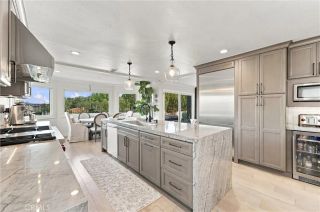
Without question 132 N. Cleveland Street sets a new standard for Old Town Orange. Thoughtfully reimaged and completely renovated in 2023, this 2,306 sft historic California Craftsman offers an exceptional lifestyle within walking distance to the Orange Circle. First built in 1931, the home's picture-perfect curb appeal welcomes you with lush landscape and a charming porch leading to the original beveled-glass entry door. Inside, an inviting living room showcases an elegant coffered ceiling and striking fireplace with designer tile. The showstopper kitchen features an expansive island, farmhouse sink, Restoration Hardware fixtures, glass-front cabinetry, premium stainless steel appliances, Rejuvenation pendant lighting, a charming window seat, and dining nook. Want a cool space to relax? The 200 sft basement (included in the home's square footage) is an unexpected retreat with rich wood finished walls complete with built-ins and a beverage fridge. Equally impressive is the home's four ensuite bedrooms - a rare and desirable feature in Old Towne. Each bathroom is redesigned with its own distinctive finishes, custom tilework, illuminated mirrors, designer fixtures, cabinetry, and luxurious showers or tub. An airy sitting room with sliders to the backyard separates the primary bedroom from the front three bedrooms. Beautifully refinished hardwood floors, generous ceiling heights, and restored double-hung windows enhance the home's timeless appeal. The exceptional backyard is designed for year-round enjoyment, featuring a grassy lawn, built-in barbecue with bar seating, white br
- Listing Status:
- Active
- Date Added:
- November 12, 2026
- Data Last Updated:
- November 22, 2026 at 3:11PM
- Listing Office:
- Seven Gables Real Estate : 714-731-3777
- Listing Agent:
- Dean O'Dell : 714-785-6124
- MLS ID:
- PW26240190
- General: N/K
- Style: CraftsmanCraftsman/Bungalow
- Pool: N/K
- Parking: ConvertedParking spaces: 1
- Roofing: Composition
- General: 1
- HOA Amenities: 0.0
- Originating MLS: California Regional MLS
- County: Orange
- Zoning: 38607111
- View: N/K
- Fencing: Wood
- Utilities: Electricity ConnectedNatural Gas ConnectedWater AvailableSewer Connected
- Water: Public
- Sewer: Public Sewer
- Source: California Regional MLS
This listing courtesy of Dean O'Dell , Seven Gables Real Estate
Monthly Payment
- Principal & Interest $
- Property Taxes $
- Home Insurance $
- VA Funding Fee $