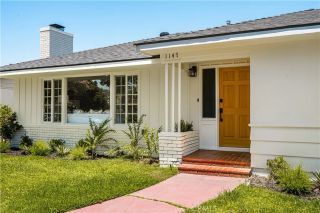
14401 Morning Glory, Tustin, CA 92780
- 4 beds |
- 3 baths |
- 1,801 sqft
 Single-Family Home
  Built in 1973
  3,149sqft lot
 2 car garage
  $639/sqft
  Listed 4 days ago
Property Description
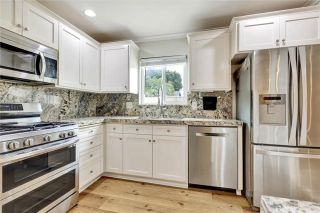
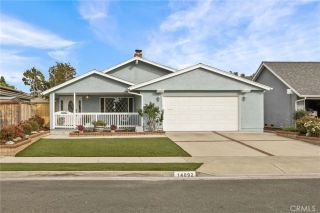
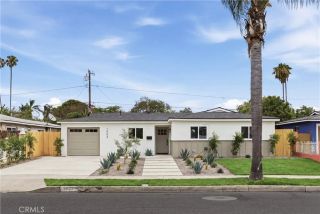
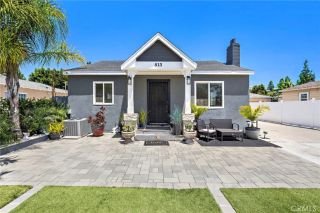
Nestled in the desirable Laurelwood community, this inviting 4 bedroom, 2.5 bathroom home offers 1,801 square feet of comfortable living space with a bright, open layout designed for easy everyday living. Fresh interior paint and newly installed vinyl flooring give the home a clean, refreshed feel throughout. The light-filled living room welcomes you with vaulted ceilings and a cozy fireplace, creating a warm and relaxing setting for both quiet evenings and gatherings with family and friends. The spacious kitchen features a separate dining nook and direct access to the patio, creating a natural flow for entertaining. Also on the main level are a convenient powder room and the primary suite, complete with its own en suite bathroom for added privacy. Upstairs, three additional bedrooms with newly installed carpeting share a full bathroom, offering flexibility for guests, family, or a home office. Outside, the private side yard provides plenty of space to relax, dine outdoors, or host weekend BBQs. A two-car attached garage with direct access adds everyday convenience. Located in the heart of Tustin, this home is close to schools, shopping, dining, entertainment, and major freeways. Laurelwood residents enjoy access to a community park featuring a pool, playground, tennis courts, pickleball courts, and basketball courts. Just minutes from The District and Tustin Marketplace, this home is a wonderful opportunity to enjoy a vibrant and well-loved community!
- Listing Status:
- Active
- Date Added:
- January 30, 2026
- Data Last Updated:
- May 31, 2026 at 3:11PM
- Listing Office:
- Coldwell Banker Realty : 949-644-1600
- Listing Agent:
- Jennifer Matsumoto : 949-502-1036
- MLS ID:
- OC26111017
- General: Private Below Ground
- Pool: Below GroundCommunity/Common
- Parking: Direct Garage AccessGarageParking spaces: 2
- General: 2
- HOA Amenities: Biking TrailsPicnic AreaPlaygroundBarbecuePool405.0Quarterly
- Originating MLS: California Regional MLS
- County: Orange
- Zoning: 43244109
- View: Neighborhood
- Restrictions: CC&R's
- Water: Public
- Sewer: Public Sewer
- Source: California Regional MLS
This listing courtesy of Jennifer Matsumoto , Coldwell Banker Realty
Monthly Payment
- Principal & Interest $
- Property Taxes $
- Home Insurance $
- VA Funding Fee $

 New - 1 day ago