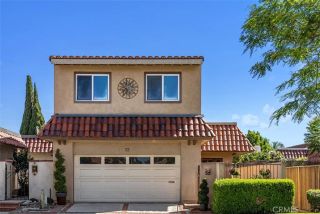
221 Landmark, Tustin, CA 92782
- 4 beds |
- 4 baths |
- 2,213 sqft
 Condominium
  Built in 2005
  0.74acre lot
 2 car garage
  $630/sqft
  Listed 1 month ago
Property Description
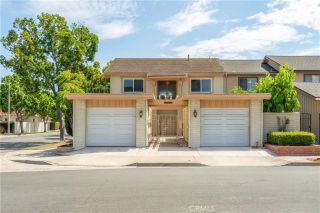
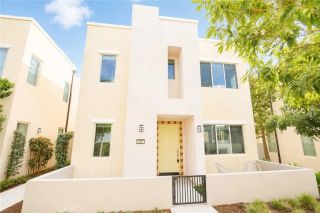
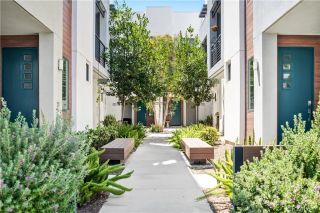
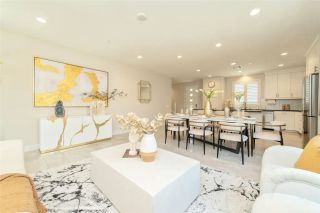
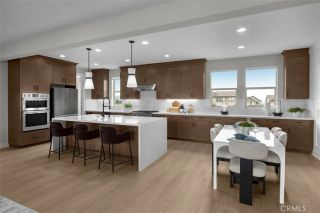
Welcome to this spacious and beautifully maintained 4 bedroom, 4 bathroom home in the highly desirable Lindy Crossing neighborhood of Tustin Field! Designed for comfortable living and effortless entertaining, the inviting living room features a cozy fireplace and flows seamlessly into the formal dining area and well-appointed kitchen. The kitchen offers abundant cabinetry, granite countertops, and a convenient breakfast bar that is perfect for casual meals, morning coffee, or gathering with family and friends. The versatile three level floor plan provides exceptional privacy and flexibility. A downstairs bedroom with a full bathroom is ideal for guests, extended family, or a private home office. On the second level, you will find a office niche, a spacious primary suite with a large private bathroom, along with an additional bedroom featuring another full bathroom. The third level offers a 2nd office niche, an expansive bedroom and another full bathroom, creating the perfect space for a playroom, media room, guest retreat, or private living area. This rarely available model is especially well suited for multigenerational living, roommates, growing families, or anyone seeking flexible spaces throughout the home. This home has leased solar panels. Residents of Tustin Field enjoy access to resort-style community amenities, including a sparkling pool, relaxing spa, clubhouse, and childrens play area. Ideally located near The District at Tustin Legacy, shopping, dining, entertainment, major transportation routes, and the award-winning Irvine Unified School District. Homes with t
- Listing Status:
- Active
- Date Added:
- July 10, 2026
- Data Last Updated:
- August 12, 2026 at 2:13AM
- Listing Office:
- Berkshire Hathaway HomeService : 949-644-6200
- Listing Agent:
- Dee Shiohama : 949-322-4225
- MLS ID:
- NP26150293
- General: Community/Common
- Pool: Association
- Parking: GarageParking spaces: 2
- General: 3
- HOA Amenities: Picnic AreaPlaygroundPool356.57Monthly
- Originating MLS: California Regional MLS
- County: Orange
- Zoning: 93526193
- View: Neighborhood
- Water: Public
- Sewer: Public Sewer
- Source: California Regional MLS
This listing courtesy of Dee Shiohama , Berkshire Hathaway HomeService
Monthly Payment
- Principal & Interest $
- Property Taxes $
- Home Insurance $
- VA Funding Fee $

 New - 6 hours ago