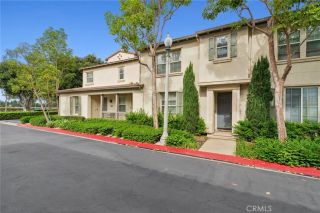
65 ballast point, Tustin, CA 92782
- 3 beds |
- 3 baths |
- 2,183 sqft
 Condominium
  Built in 2019
  —— sqft lot
  —— car garage
  $618/sqft
  Listed 16 days ago
Property Description
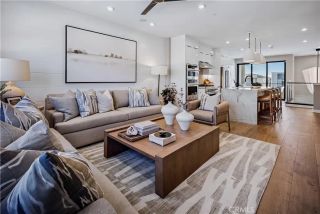
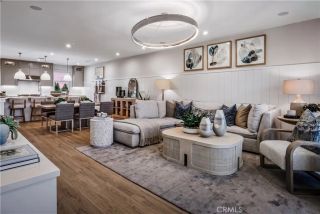
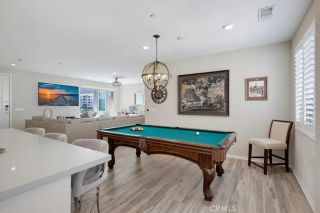
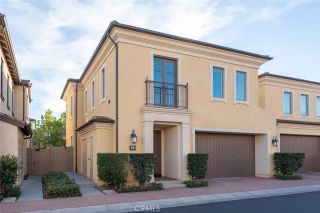
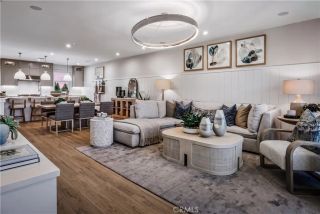
3-bedroom and 3-FULL-BATH with KITCHEN AND PRIMARY SUITE AT FIRST FLOOR. This beautifully upgraded Velocity Plan 2X home in the highly desired Tustin Levity offers approximately 2,183 square feet of thoughtfully designed living space. The open-plan ground-floor layout creates a seamless flow for everyday living and entertaining. At its heart is a crisp white kitchen with a generous central island overlooking the living and dining areas, complemented by a distinctive custom chevron-tile backsplash and ample cabinet storage. Custom shelving in the living area adds both character and display space. The first level also includes two bedrooms and two full bathrooms - a convenient GUEST BEDROOM WITH FULL BATH and a spacious PRIMARY BEDROOM AND BATHROOM featuring a large WALK-IN SHOWER and WALK-IN CLOSET. A flexible second-floor bedroom is ideal for guests or as a child's room. A dedicated work area and generous enclosed storage make clever use of the space beneath the stairs. Pale wood-look laminate flooring and custom blackout roller shades complete the bright, contemporary interior while providing comfort and privacy. The interior has also been recently refreshed with newly painted walls and baseboards. The third floor opens to a large, private roof deck that can be used as a workout area or for outdoor living and dining. The two-car garage has also been completely refreshed with a newly installed epoxy floor - backed by a 10-year warranty - and fresh paint throughout. Location and Community Set within Levity, an intimate boutique community at Tustin Legacy, this home in the Ve
- Listing Status:
- Active
- Date Added:
- September 9, 2026
- Data Last Updated:
- September 22, 2026 at 8:12PM
- Listing Office:
- Real Broker : 855-450-0442
- Listing Agent:
- Mark Zhong : 949-874-6663
- MLS ID:
- OC26194037
- General: Private Below Ground
- Style: Modern
- Pool: Community/CommonAssociation
- Parking: GarageParking spaces: 0
- General: 3
- HOA Amenities: PlaygroundBarbecuePool243.0Monthly
- Originating MLS: California Regional MLS
- County: Orange
- Zoning: 93302887
- View: Neighborhood
- Water: Public
- Sewer: Public Sewer
- Source: California Regional MLS
This listing courtesy of Mark Zhong , Real Broker
Monthly Payment
- Principal & Interest $
- Property Taxes $
- Home Insurance $
- VA Funding Fee $

 New - 1 day ago