260 S Fairway Drive, Twin Peaks, CA 92391
- 4 beds |
- 3 baths |
- 1,960 sqft
 Single-Family Home
 Built in 1978
 8,599sqft lot
 —— car garage
 $268/sqft
 Listed 1 month ago
Property Description
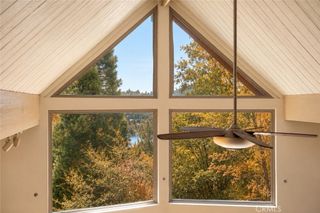
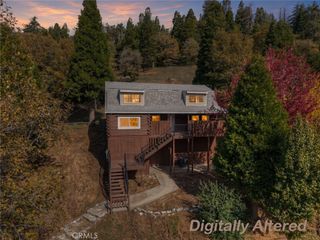
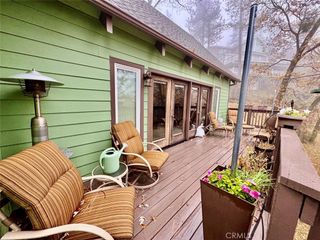
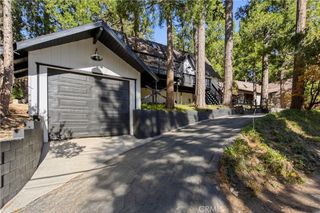
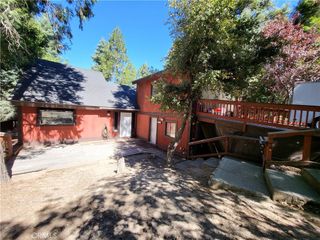
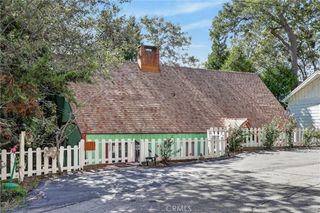
Back on the market, buyer was not able to perform. This home offers 4-bedroom + bonus room, 3-bathroom home in Lake Arrowhead’s Arrowhead Woods community with full lake rights. Situated on an 8,600 sq ft lot surrounded by mature trees, this home combines mountain charm with functional 1,960 sqft of living space. The inviting living room features vaulted ceilings, abundant natural light, and a striking stone fireplace. The open floor plan flows seamlessly to the dining area and spacious decks, ideal for enjoying the serene setting. The kitchen offers generous counter space and cabinetry, designed for convenience and easy connection to living and dining areas. The primary suite is spacious with a private bath, while additional bedrooms provide flexibility for guests, office, or hobbies. A versatile lower level enhances the home’s usability for recreation or relaxation. Ample parking adds convenience. Located just minutes from Lake Arrowhead Village, owners enjoy access to shopping, dining, and year-round events. Outdoor enthusiasts will appreciate nearby hiking trails, golf, and recreational opportunities. As part of Arrowhead Woods, this property includes lake rights and falls under the oversight of the Arrowhead Woods Architectural Committee (AWAC), with no monthly HOA dues. With a blend of space, natural surroundings, and access to Lake Arrowhead, this home offers comfort and flexibility. This property is now active on an online Auction. Come and see it online and place your bid.
- Listing Status:
- Active
- Date Added:
- October 22, 2026
- Data Last Updated:
- November 22, 2026 at 4:17PM
- Listing Office:
- Realty Plus : 714-991-1157
- Listing Agent:
- Julio Saldana : 714-991-1157
- Contact:
- 714-343-1436
- MLS ID:
- PW26229386

- Pool: None
- Parking: Parking spaces: 0
- General: 2
- HOA Amenities: 0.0
- Originating MLS: CRMLS_CRM
- School District: Rim of the World
- County: San Bernardino
- Zoning: LA/RS-14M0334241020000
- View: HillsTrees/WoodsView
- Water: Public
- Sewer: Public Sewer
- Source: CRMLS_CRM
This listing courtesy of Julio Saldana , Realty Plus
Monthly Payment
- Principal & Interest $
- Property Taxes $
- Home Insurance $
- VA Funding Fee $