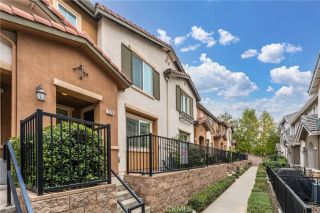
1267 Upland Hills Drive South, Upland, CA 91786
- 2 beds |
- 3 baths |
- 1,654 sqft
 Condominium
 Built in 1990
 1,655sqft lot
 2 car garage
 $429/sqft
 Listed 25 days ago
Property Description
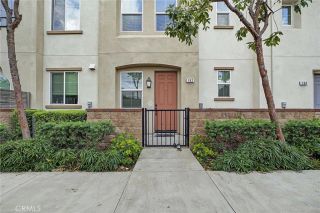
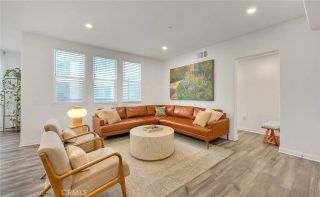
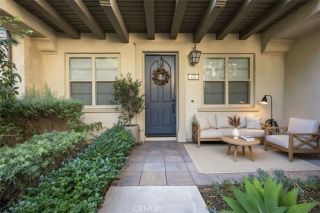
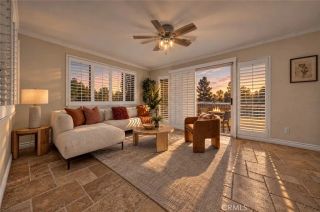
Experience an exceptional blend of leisure and tranquility in this captivating Upland Hills Estates residence, serenely situated along the picturesque fairways of the prestigious Upland Hills Country Club. Encompassing 1,654 square feet, this thoughtfully designed home offers 2 spacious bedroom suites, 2.5 bathrooms, and an inviting floor plan that embraces the allure of golf course living. A warm ambiance unfolds upon entry, where neutral hues, tasteful tile flooring, and plush carpeting complement the timeless interior. The gracious living room serves as the heart of the home, showcasing a cozy fireplace, wet bar, and sliding glass doors that seamlessly transition to panoramic views of the verdant golf course. An adjoining formal dining room provides an intimate setting for memorable gatherings and effortless entertaining. The well-appointed kitchen harmoniously blends functionality with charm, boasting abundant cabinetry, built-in oven, gas cooktop, and a delightful eat-in nook for casual dining. An adjacent courtyard patio offers a peaceful escape with convenient access to the two-car garage and golf cart storage. The primary suite is a sanctuary of comfort and relaxation. A romantic fireplace, generous walk-in closet, and luxurious ensuite elevate the space, while a separate soaking tub, enclosed shower, and dual vanities provide a spa-like indulgence. Direct access to the backyard patio reveals sweeping views of the manicured fairways, creating an idyllic backdrop for morning coffee or evening repose. Equally appealing, the secondary suite boasts its own bathroom with
- Listing Status:
- Active
- Date Added:
- October 27, 2026
- Data Last Updated:
- November 22, 2026 at 3:11PM
- Listing Office:
- REALTY ONE GROUP WEST : 909-694-0160
- Listing Agent:
- Jenessa Mejan : 909-489-5102
- MLS ID:
- CV26218277
- General: Private Below Ground
- Style: Traditional
- Pool: Below GroundCommunity/CommonHeated
- Parking: Direct Garage AccessGarageGarage - Two DoorGarage Door OpenerGolf Cart GarageParking spaces: 4
- General: StuccoMetal SidingConcrete1
- HOA Amenities: Controlled AccessPoolExterior (Landscaping)SewerTrash PickupWater519.0Monthly
- Originating MLS: California Regional MLS
- County: San Bernardino
- Zoning: 1045143420000
- View: Golf CourseMountains/HillsTrees/Woods
- Fencing: Wrought Iron
- Utilities: Cable AvailableElectricity AvailableNatural Gas AvailablePhone AvailableSewer AvailableWater Available
- Water: Public
- Sewer: Public Sewer
- Source: California Regional MLS
This listing courtesy of Jenessa Mejan , REALTY ONE GROUP WEST
Monthly Payment
- Principal & Interest $
- Property Taxes $
- Home Insurance $
- VA Funding Fee $

 New - 2 days ago