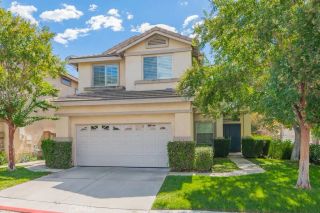
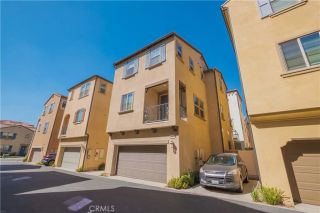
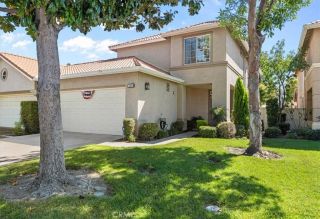
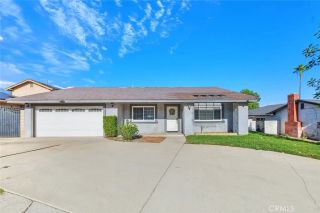
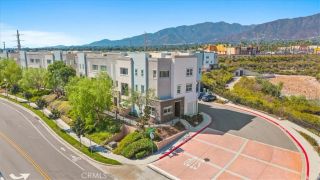
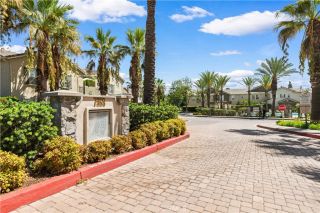
1476 Augusta Drive, Upland, CA 91786
- 4 beds |
- 3 baths |
- 2,108 sqft
 Condominium
  Built in 1996
  1,002sqft lot
 2 car garage
  $394/sqft
  Listed 5 days ago
Property Description
Mature trees, manicured landscaping, and a gated front courtyard welcome you to this rare four bedroom residence in the Upland Hills Estates with fairway views. A walkway leads to the front door, opening to a living room with double-height ceilings, upper windows, and an open catwalk above. LVP flooring extends through the main living spaces, complemented by the warmth of a wood-railed staircase. The adjacent dining room shares the impressive ceiling height, with a chandelier and a window defining a space currently arranged for cocktails and conversation. The family room features a fireplace, windows overlooking the backyard, and a glass door opening to the patio. The adjoining kitchen pairs warm wood cabinetry with quartz countertops and stainless steel appliances, centered around an island with counter seating, built-in wine cubbies, and additional storage. Glass-front upper cabinets, recessed lighting, and a window above the sink complete the kitchen. A main-floor bedroom sits near a bathroom with a glass-enclosed shower. Upstairs, the catwalk overlooks the living and dining rooms and leads to the primary suite, where a wide bank of windows frames the fairway and mature trees. The adjoining bath offers a dual-sink vanity, a soaking tub beneath a picture window, and a separate tiled shower with glass-block detailing. A walk-in closet completes the suite. Additional upstairs bedrooms are served by a dual-sink jack and jill bathroom with a separate tub and shower area. Built-in linen cabinetry provides storage along the landing, while the upstairs laundry room includes over
- Listing Status:
- Active
- Date Added:
- October 2, 2026
- Data Last Updated:
- October 8, 2026 at 10:11PM
- Listing Office:
- RE/MAX MASTERS REALTY :
- Listing Agent:
- Nicholas Abbadessa : 909-292-7888
- MLS ID:
- CV26215391
- General: Community/CommonPrivate Below Ground
- Style: Modern
- Pool: Below GroundCommunity/CommonAssociation
- Parking: Direct Garage AccessGarage - Two DoorParking spaces: 2
- Roofing: Tile/Clay
- General: Stucco2
- HOA Amenities: Call for RulesControlled AccessPet RulesPoolExterior Bldg MaintenanceLimited InsuranceSewerTrash PickupWater519.0Monthly
- Originating MLS: California Regional MLS
- County: San Bernardino
- Zoning: 0207483610000
- View: Golf CourseMountains/HillsPanoramic
- Fencing: Wrought Iron
- Restrictions: CC&R's
- Utilities: Electricity AvailableNatural Gas ConnectedSewer ConnectedWater Connected
- Water: Public
- Sewer: Public Sewer
- Source: California Regional MLS
This listing courtesy of Nicholas Abbadessa , RE/MAX MASTERS REALTY
Monthly Payment
- Principal & Interest $
- Property Taxes $
- Home Insurance $
- VA Funding Fee $