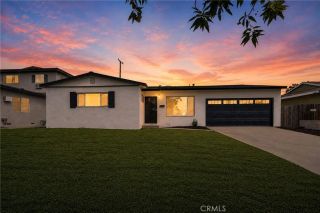
1609 Jedediah Place, Upland, CA 91784
- 3 beds |
- 3 baths |
- 1,806 sqft
 Single-Family Home
  Built in 2019
  1,808sqft lot
 2 car garage
  $393/sqft
  Listed 3 days ago
Property Description
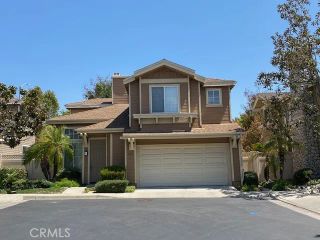
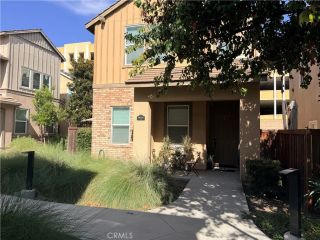
Location, location, location! The west neighborhood of North Upland bordering Claremont and near the 210 freeway is the desirable community of Sycamore Hills. Proximity to the esteemed Claremont colleges, Whole Food Market, hiking trails and many great restaurants. This detached single-family home situated in a condominium plan includes amenities of a resort like pool, rose garden, playground and HOA maintained front landscaping. Built in 2019 it has the modern features youd hope for. Open concept living and dining area, high ceilings, beautiful plantation shutters throughout and this home is super clean! Oversized island in a kitchen made with storage in mind. Upstairs the loft and extra nook area provide the work from home space needed in todays environment. Primary bedroom with a fantastic en-suite bathroom that includes a rare oversized soaking tub, separate walk-in shower, dual sink vanity and a walk in closet fit for a fashionista. Two additional bedrooms, laundry room and a full-size bathroom are also upstairs. The back patio offers your own retreat area perfect for evening wine downs. The attached garage has parking for two vehicles and includes additional storage racks. A newer home built for the modern buyer. West Ridge at Sycamore Hills is a community designed with you in mind. Schedule your private tour today.
- Listing Status:
- Active
- Date Added:
- August 20, 2026
- Data Last Updated:
- August 24, 2026 at 12:12PM
- Listing Office:
- SparrowLily Realty, Inc :
- Listing Agent:
- Rhonda Keliipio : 909-912-5029
- MLS ID:
- CV26182405
- General: N/K
- Pool: AssociationBelow GroundCommunity/Common
- Parking: Direct Garage AccessGarageGarage - Single DoorGarage Door OpenerParking spaces: 2
- General: 2
- HOA Amenities: BarbecueCall for RulesOutdoor Cooking AreaPicnic AreaPlaygroundPoolExterior (Landscaping)Exterior Bldg Maintenance149.0Monthly
- Originating MLS: California Regional MLS
- County: San Bernardino
- Zoning: 1005482190000
- View: Neighborhood
- Fencing: Vinyl
- Restrictions: CC&R's
- Utilities: Electricity ConnectedNatural Gas ConnectedSewer ConnectedWater Connected
- Water: Public
- Sewer: Public Sewer
- Source: California Regional MLS
This listing courtesy of Rhonda Keliipio , SparrowLily Realty, Inc
Monthly Payment
- Principal & Interest $
- Property Taxes $
- Home Insurance $
- VA Funding Fee $

 New - 6 hours ago