1763 N Vallejo Way, Upland, CA 91784
- 4 beds |
- 3 baths |
- 3,482 sqft
 Single-Family Home
  Built in 1972
  0.35acre lot
 3 car garage
  $445/sqft
  Listed 1 month ago
Property Description
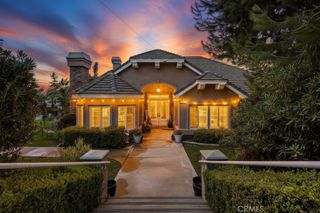
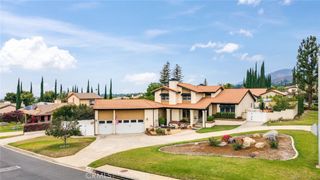
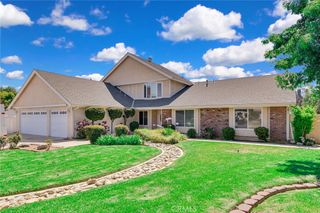
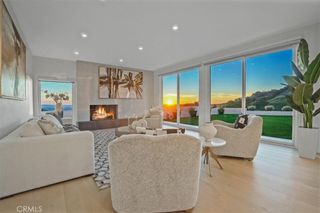
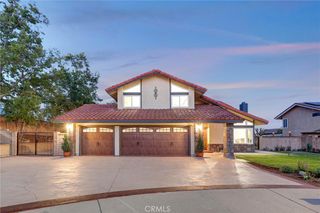
Welcome to this beautifully single-story Dave Gula custom home in north Upland. Offering 4 spacious bedrooms, 3 bathrooms, and the perfect combination of comfort, functionality, and outdoor living. Set on a generously sized lot in a desirable neighborhood of Gula Gulch, this home showcases a flowing floor plan designed for both everyday living and effortless entertaining. From the moment you arrive, the home's distinctive arched entryway creates a warm and inviting first impression, adding timeless architectural charm and enhancing its curb appeal. The expansive living spaces are filled with natural light and feature a warm, inviting atmosphere that complements the home's classic ranch-style charm. The well-appointed kitchen opens seamlessly to the main living areas, creating an ideal setting for gatherings large and small. The private primary suite provides a relaxing retreat, while the additional bedrooms offer flexibility for family, guests, or a home office. Step outside to your own backyard oasis, where a sparkling swimming pool serves as the centerpiece of the expansive outdoor space. The oversized lot offers endless possibilities, including room for entertaining, play areas, gardening, or future customization. Mature landscaping enhances the sense of privacy and tranquility, making this property a rare find. Combining single-story convenience, generous living space, a resort-style pool, and a substantial lot, this property presents an exceptional opportunity to enjoy the best of Southern California living.
- Listing Status:
- Active
- Date Added:
- June 17, 2026
- Data Last Updated:
- July 29, 2026 at 7:16AM
- Listing Office:
- PREMIER AGENT NETWORK : 877-663-9366
- Listing Agent:
- Mirna Lima : 877-663-9366
- MLS ID:
- CV26132762

- General: HeatedIn GroundPrivate
- Style: ContemporaryRanchSpanish
- Other Structures: Front PorchRear PorchPatio
- Pool: Gas HeatHeatedIn GroundPrivate
- Parking: DrivewayGarageGarage Door OpenerParking spaces: 6
- Roofing: Spanish Tile
- General: Brick1
- Road/Access: City Street
- HOA Amenities: 0.0
- Originating MLS: CRMLS_CRM
- School District: Upland
- County: San Bernardino
- Zoning: 1044321170000
- View: Mountain(s)PoolTrees/WoodsView
- Fencing: Block
- Utilities: Cable AvailableElectricity ConnectedNatural Gas ConnectedPhone AvailableSewer ConnectedUnderground UtilitiesWater ConnectedStandard
- Water: Public
- Sewer: Public Sewer
- Source: CRMLS_CRM
This listing courtesy of Mirna Lima , PREMIER AGENT NETWORK
Monthly Payment
- Principal & Interest $
- Property Taxes $
- Home Insurance $
- VA Funding Fee $