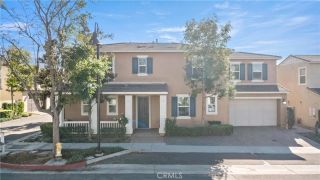
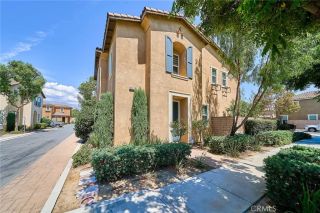
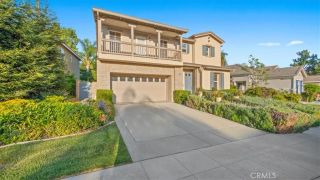
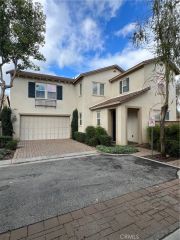
1892 Eclipse Way, Upland, CA 91784
- 4 beds |
- 2 baths |
- 2,496 sqft
 Single-Family Home
 Built in 2003
 8,276sqft lot
 2 car garage
 $357/sqft
 Listed 26 days ago
Property Description
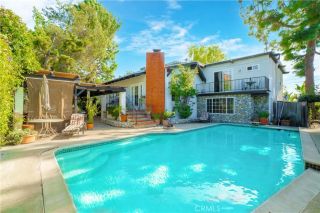
Set on a cul-de-sac in The Colonies, one of Uplands sought-after communities, this pool home has a layout that offers a little bit of everything, from flexible living space to a backyard that makes it easy to spend more time outside. The living room feels open and bright, with plenty of natural light and a connection to the dining area and kitchen. A partial wall gives each space its own feel without closing everything off. The dining room has a fireplace that adds a cozy touch, and the adjoining kitchen features a breakfast bar that works well for quick meals, morning coffee, or keeping everyone connected while cooking. Two additional bedrooms downstairs offer flexibility for family, overnight guests, or a home office, with a full bathroom featuring dual sinks conveniently located nearby. The primary bedroom is also downstairs, offering a roomy retreat with its own attached full bathroom. The primary bathroom includes dual sinks, a separate soaking tub, a walk-in shower, and a walk-in closet. Upstairs, the loft (4th bedroom) provides bonus space that could become a kids playroom, hobby room, extra sleeping area, or whatever best fits your needs. The backyard is a standout, especially when the weather warms up. A covered patio with a ceiling fan provides a comfortable place to sit, enjoy a meal outside, or spend time with friends and family, while the sparkling vinyl pool is ready for afternoons in the sun. Theres also extra space along the side of the house for a garden, storage, or an area for kids to play. With a floor plan that offers room to adapt and a backyard youll
- Listing Status:
- Active
- Date Added:
- October 26, 2026
- Data Last Updated:
- November 22, 2026 at 3:11PM
- Listing Office:
- Khorr Realty : 310-242-5990
- Listing Agent:
- Aaron Gray : 323-899-9902
- MLS ID:
- PW26227904
- General: N/K
- Pool: PrivateHeatedPool CoverVinyl
- Parking: GarageParking spaces: 2
- General: 2
- HOA Amenities: Biking TrailsPicnic Area120.0Monthly
- Originating MLS: California Regional MLS
- County: San Bernardino
- Zoning: 1044671390000
- View: N/K
- Fencing: Wood
- Water: Public
- Sewer: Public Sewer
- Source: California Regional MLS
This listing courtesy of Aaron Gray , Khorr Realty
Monthly Payment
- Principal & Interest $
- Property Taxes $
- Home Insurance $
- VA Funding Fee $

 New - 2 days ago