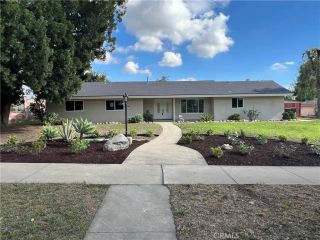
2015 Tapia, Upland, CA 91784
- 4 beds |
- 3 baths |
- 2,670 sqft
 Single-Family Home
 Built in 1979
 0.48acre lot
 3 car garage
 $535/sqft
 Listed 4 days ago
Property Description
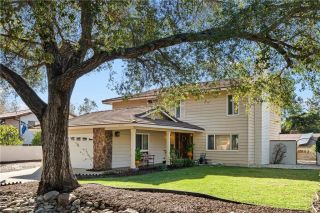
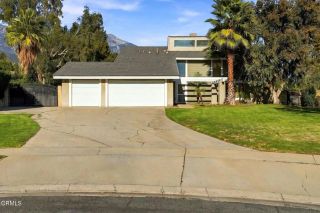
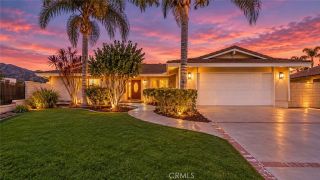
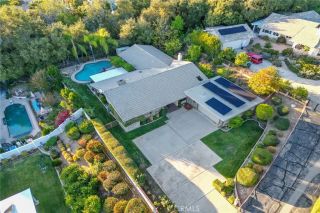
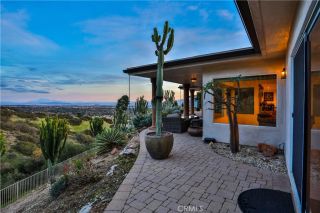
NOT YOUR ORDINARY HOME! A RARE UPLAND OPPORTUNITY! Mountain Views. Sparkling City Lights. A Chef's Dream Kitchen. And a Garage That Will Make Car Collectors Look Twice! Some homes have great features. Others offer a lifestyle that's nearly impossible to duplicate. This is one you need to experience in person! Step inside this beautifully reimagined residence, featuring an extensive top-to-bottom remodel with a stunning gourmet kitchen, completely remodeled bathrooms, updated flooring, fixtures, and elegant plantation shutters throughout. THE HEART OF THE HOME A CHEF'S DELIGHT! The spacious, open-concept gourmet kitchen showcases a matching suite of premium Viking Appliances, creating the perfect setting for serious cooking, entertaining, and gathering with family and friends. The thoughtfully designed floor plan offers formal living and dining rooms, a comfortable family den, a convenient downstairs guest bedroom with an adjacent full bathroom, and a dedicated laundry room. YOUR OWN PRIVATE BACKYARD RETREAT! Imagine relaxing by the sparkling pool, entertaining under the expansive covered patio, or unwinding while enjoying beautiful resort settings. The outdoor space also includes a dedicated dog corral with a charming dollhouse, plus newer concrete improvements around the property. AND THEN THERE'S THE GARAGE THE FEATURE THAT SETS THIS PROPERTY APART! Car collectors, RV enthusiasts, boat owners, and anyone with recreational toys you'll want to see this! Massive 40' 40' detached garage approximately 1,600 square feet 14.5-foot ceilings Oversized 12' 24' garage entry Exp
- Listing Status:
- Active
- Date Added:
- November 17, 2026
- Data Last Updated:
- November 22, 2026 at 2:12PM
- Listing Office:
- KELLER WILLIAMS COVINA : 626-966-3641
- Listing Agent:
- Fernando Reza : 626-388-5518
- MLS ID:
- CV26243286
- General: PrivatePrivate Below Ground
- Pool: Below GroundPrivate
- Parking: ConvertedGarageGatedParking spaces: 3
- General: 2
- HOA Amenities: 0.0
- Originating MLS: California Regional MLS
- County: San Bernardino
- Zoning: 1043511260000
- View: City LightsMountains/HillsNeighborhood
- Water: Public
- Sewer: Public Sewer
- Source: California Regional MLS
This listing courtesy of Fernando Reza , KELLER WILLIAMS COVINA
Monthly Payment
- Principal & Interest $
- Property Taxes $
- Home Insurance $
- VA Funding Fee $

 New - 1 day ago