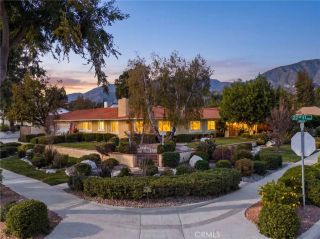
823 W 25th street, Upland, CA 91784
- 4 beds |
- 3 baths |
- 3,003 sqft
 Single-Family Home
 Built in 1976
 0.46acre lot
 2 car garage
 $513/sqft
 Listed 9 days ago
Property Description
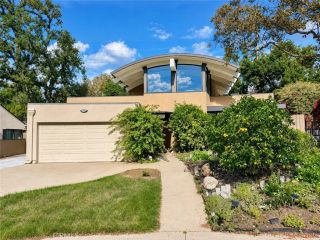
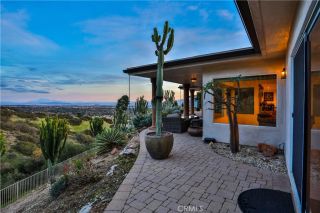
Nestled in the prestigious enclave of San Antonio Heights, this completely updated Upland residence offers elevated living with exceptional design, serene hilltop and city light views, and a lifestyle prized for its privacy, community, and scenic backdrop. Tucked away up a private driveway, this exceptional 4-bedroom, 2.5-bathroom single-story estate offers an unparalleled blend of custom architectural character and high-end modern finishes. Sprawling across a lush, 20100 SF lot, this 3,003-square-foot sanctuary is designed for those who appreciate fine craftsmanship and absolute privacy. Step inside to discover a flawless execution of premium materials, anchored by rich hardwood flooring and breathtaking, custom African Mahogany cabinetry and window trim throughout. The heart of the home is a fully remodeled, massive chefs kitchena culinary masterpiece equipped with a BlueStar 6 burner rangetop, KitchenAid appliances,30 cf Refrigerator and a generous walk-in pantry offering abundant storage. Seamlessly transition down into the dramatic, sunken living room, where a completely remodeled custom wet bar awaits. From here, massive picture windows frame sweeping views of city lights. The sprawling single-story footprint features a thoughtfully designed layout, including a magnificent sunken primary suite acting as your own private retreat, complete with a fully remodeled en-suite bath adorned with custom cabinetry. Outside, your private California oasis awaits. The expansive grounds feature a sparkling Pebble Tec pool and spa, ample space to entertain, and a dedicated side yard
- Listing Status:
- Active
- Date Added:
- November 12, 2026
- Data Last Updated:
- November 22, 2026 at 2:12PM
- Listing Office:
- Realty Masters & Associates : 909-303-4500
- Listing Agent:
- David Kubes : 909-489-3908
- MLS ID:
- IG26242896
- General: Private Below GroundHeatedPrivateGunitePermits
- Pool: Below GroundPrivateGuniteHeatedPermits
- Parking: Direct Garage AccessGarage - Single DoorGarage Door OpenerParking spaces: 5
- General: 1
- HOA Amenities: 0.0
- Originating MLS: California Regional MLS
- County: San Bernardino
- Zoning: 1003421020000
- View: Mountains/HillsCity Lights
- Utilities: Sewer Not Available
- Water: Private
- Sewer: Unknown
- Source: California Regional MLS
This listing courtesy of David Kubes , Realty Masters & Associates
Monthly Payment
- Principal & Interest $
- Property Taxes $
- Home Insurance $
- VA Funding Fee $

 New - 1 day ago