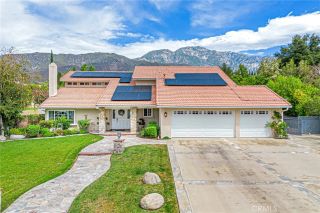
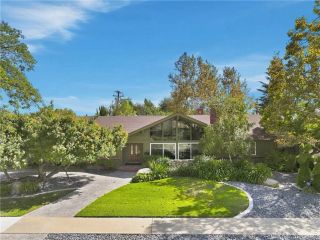
210 20th Street, Upland, CA 91784
- 4 beds |
- 4 baths |
- 3,130 sqft
 Single-Family Home
  Built in 2013
  0.35acre lot
 3 car garage
  $543/sqft
  Listed 5 days ago
Property Description
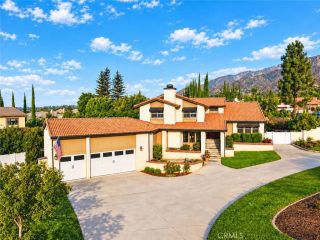
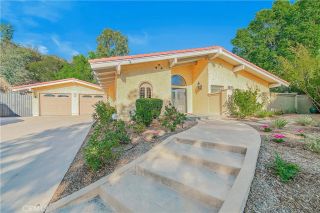
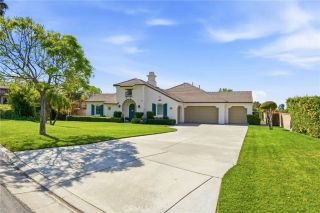
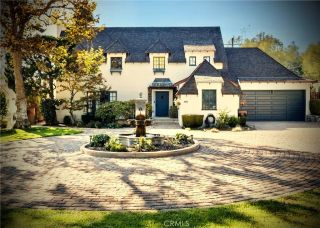
Pride of ownership shines throughout this exceptionally well-maintained, original owner single-story home in a highly desirable Upland neighborhood. Offering approximately 3,130 sq. ft. of living space, this 4-bedroom, 3.5-bath residence combines generous proportions, a highly functional floor plan and thoughtful upgrades designed for comfortable everyday living and entertaining. The spacious primary suite features a private retreat/sitting area, a large walk-in closet with custom built-ins and a well-appointed primary bath. One secondary bedroom offers its own private en-suite bath, while two additional bedrooms share a convenient Jack-and-Jill bath. A separate den with fireplace provides wonderful flexibility as a home office, guest space or potential fifth bedroom. At the heart of the home, the spacious kitchen features abundant cabinetry, granite countertops, stainless-steel appliances, a large center island and generous prep and storage space, opening to an expansive main living area. Plantation shutters and recessed lighting throughout complement the home's warm and inviting interior. Thoughtful improvements include fully paid solar, a fully paid security system, tankless water heater and an interior residential fire sprinkler system. The three-car garage features upgraded built-in cabinetry and ceiling-mounted storage racks, providing excellent additional storage and organization. Outdoor living is equally impressive. The expansive covered backyard entertaining area features a built-in barbecue, refrigerator and dedicated ice/beverage area, creating an ideal setting
- Listing Status:
- Active
- Date Added:
- October 3, 2026
- Data Last Updated:
- October 8, 2026 at 8:12PM
- Listing Office:
- RA Group Real Estate : 619-535-5981
- Listing Agent:
- Lisa Ann Bannon : 619-213-6746
- MLS ID:
- PTP2607472
- Pool: N/K
- Parking: Parking spaces: 6
- General: 1
- HOA Amenities: Call for RulesSewer275.0Monthly
- Originating MLS: CRP
- County: San Bernardino
- Zoning: Unknown1044051160000
- View: Mountains/Hills
- Utilities: Electricity Connected
- Sewer: Public Sewer
- Source: CRP
This listing courtesy of Lisa Ann Bannon , RA Group Real Estate
Monthly Payment
- Principal & Interest $
- Property Taxes $
- Home Insurance $
- VA Funding Fee $