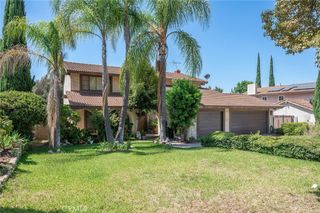
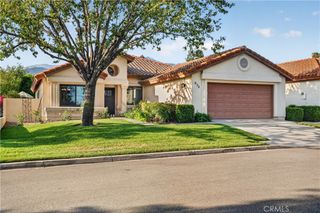
2164 Pinot Circle, Upland, CA 91784
- 3 beds |
- 2 baths |
- 2,262 sqft
 Single-Family Home
  Built in 1987
  6,055sqft lot
 2 car garage
  $376/sqft
  Listed 3 months ago
Property Description
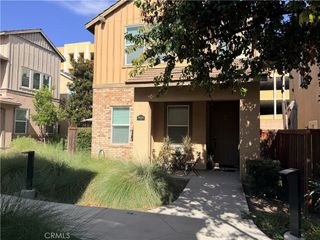
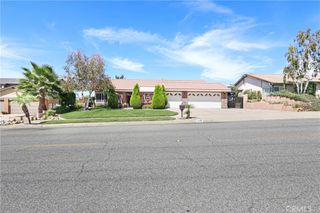
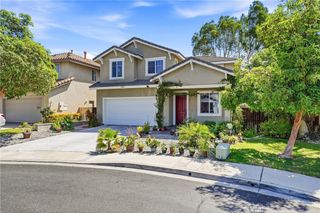
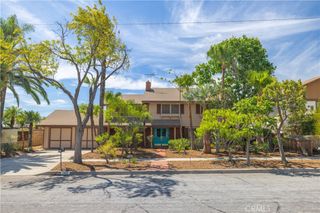
What if you could have over 2,200 square feet, a private patio that opens directly to a greenbelt, resort-style amenities, and someone else takes care of the front yard? Welcome to Parc Chateau. Tucked inside one of North Upland’s gated communities, this spacious 3-bedroom, 2-bath single story, detached home offers the space you’ve been looking for with the low-maintenance lifestyle you’ll love. Step inside to a freshly painted interior with brand-new carpet and more than 2,200 square feet of living space—giving you plenty of room to settle in now while making the home your own over time. But one of the best features may be just outside. The large, private patio creates an inviting extension of the home with room for morning coffee, outdoor dinners, weekend BBQs, or simply relaxing at the end of the day. Open the private rear gate and you’re directly connected to the community greenbelt, making an evening walk or morning stroll just steps from your door. And when you feel like staying close to home, Parc Chateau gives you plenty of reasons to do exactly that. Residents enjoy a pool and spa, clubhouse, tennis court, basketball court, and pickleball, all within the gated community. Even better? The HOA maintains the front-yard landscaping, so you can enjoy the curb appeal without giving up your weekends to yard work. Freshly painted. New carpet. Over 2,200 square feet. Private outdoor living. Direct greenbelt access. Gated community. Resort-style amenities. All in North Upland. If you’ve been waiting for a home that gives you more space without more maintenance, this just might be the one. Welcome home to Parc Chateau.
- Listing Status:
- Active
- Date Added:
- August 20, 2026
- Data Last Updated:
- August 25, 2026 at 2:16AM
- Listing Office:
- CANDICE NEWMAN/BROKER : 909-367-3280
- Listing Agent:
- CANDICE NEWMAN : 909-367-3280
- Contact:
- 909-367-3280
- MLS ID:
- IV26175965

- Other Structures: PatioCovered
- Pool: Association
- Parking: Door-MultiGarageParking spaces: 4
- General: Stucco1Slab
- Road/Access: City Street
- HOA Amenities: Call for RulesClubhouseMaintenance GroundsMaintenance Front YardPickleballPoolSpa/Hot TubTennis Court(s)300.0Monthly
- Originating MLS: CRMLS_CRM
- School District: Upland
- County: San Bernardino
- Zoning: 1004201310000
- View: Mountain(s)View
- Utilities: Cable AvailableElectricity ConnectedNatural Gas ConnectedPhone AvailableSewer Connected
- Water: Public
- Sewer: Public Sewer
- Source: CRMLS_CRM
- Exclusions: dining table and hutch
This listing courtesy of CANDICE NEWMAN , CANDICE NEWMAN/BROKER
Monthly Payment
- Principal & Interest $
- Property Taxes $
- Home Insurance $
- VA Funding Fee $