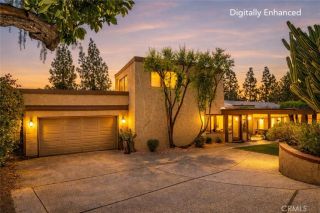
2426 Sierra, Upland, CA 91784
- 3 beds |
- 4 baths |
- 4,175 sqft
 Single-Family Home
  Built in 2005
  0.46acre lot
 4 car garage
  $407/sqft
  Listed 1 month ago
Property Description
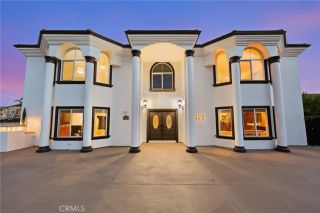
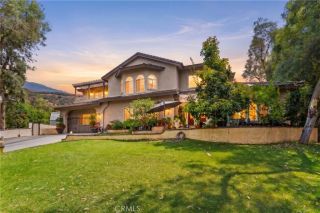
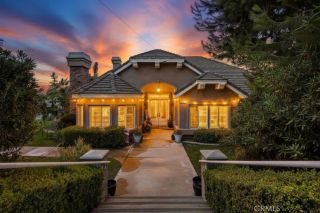
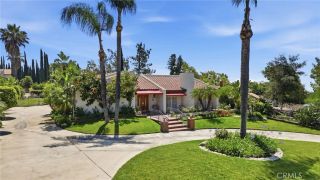
Discover timeless elegance in this custom Spanish Colonial estate nestled in one of North Upland's most desirable neighborhoods. Situated on nearly half an acre, this impressive residence offers approximately 4,195 square feet of thoughtfully designed living space featuring 3 spacious bedrooms, 3.5 bathrooms, and exceptional craftsmanship throughout. A dramatic rotunda foyer welcomes you inside with soaring ceilings, a sweeping wrought-iron staircase, handcrafted Saltillo tile flooring, and beautiful arched architecture that captures the warmth and character of classic Spanish design. The spacious living areas feature custom wood doors and windows, elegant fireplaces, and abundant natural light that flows throughout the home. The gourmet kitchen is designed for both everyday living and entertaining with custom cabinetry, expansive quartz countertops, farmhouse sink, oversized center island, premium stainless appliances, and colorful artisan tile accents that perfectly complement the home's architectural style. A separate butler's pantry and generous storage add both beauty and functionality. The luxurious primary suite offers a peaceful retreat complete with a private balcony with breathtaking views of the city lights, spa-inspired bathroom, soaking tub, oversized walk-in shower, custom dual vanities, and spacious walk-in closet. Each secondary bedroom is generously sized with beautifully appointed bathrooms featuring custom tile work. The detached guest quarters above the garage provide outstanding flexibility for extended family, guests or private office space Outside, th
- Listing Status:
- Active
- Date Added:
- August 7, 2026
- Data Last Updated:
- September 22, 2026 at 9:11PM
- Listing Office:
- Price Real Estate Group, Inc : 909-291-9494
- Listing Agent:
- TODD MCDONAGH : 909-224-4444
- MLS ID:
- IV26173201
- Style: ColonialMediterranean/Spanish
- Pool: N/K
- Parking: Parking spaces: 4
- General: 2
- HOA Amenities: 0.0
- Originating MLS: California Regional MLS
- County: San Bernardino
- Zoning: 1003301240000
- View: City LightsMountains/Hills
- Water: Other/Remarks
- Sewer: Unknown
- Source: California Regional MLS
This listing courtesy of TODD MCDONAGH , Price Real Estate Group, Inc
Monthly Payment
- Principal & Interest $
- Property Taxes $
- Home Insurance $
- VA Funding Fee $