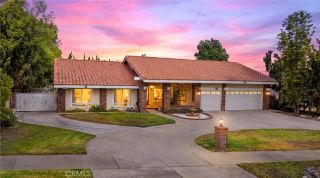
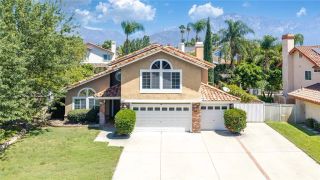
464 Revere Street, Upland, CA 91784
- 4 beds |
- 3 baths |
- 2,712 sqft
 Single-Family Home
  Built in 1979
  0.46acre lot
 6 car garage
  $544/sqft
  Listed 6 days ago
Property Description
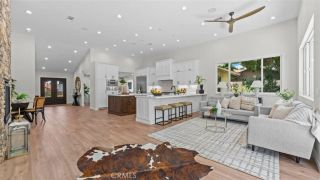
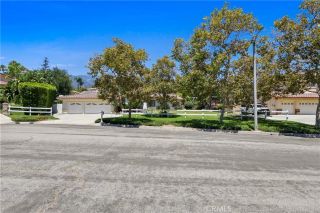
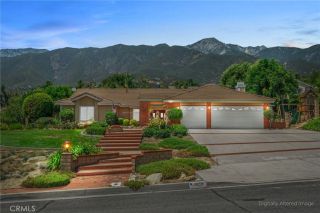
EXCEPTIONAL NORTH UPLAND CAR COLLECTORS DREAM HOME WITH CUSTOM 6+ CAR GARAGE & VEHICLE LIFT. A rare opportunity in desirable North Upland, this beautifully maintained four-bedroom, three-bath residence is set on an expansive lot just under half an acre, offering spacious living, exceptional outdoor amenities, and remarkable versatility. The updated kitchen features granite countertops and modern appliances, while an attached three-car garage provides convenient direct access to the home. Designed for both relaxation and memorable gatherings, the private backyard presents a serene, park-like setting with a sparkling swimming pool, dedicated outdoor barbecue area, lush landscaping, and raised garden beds with automatic irrigation, currently producing strawberries, watermelon, and seasonal produce. A gated, ~160-foot straight RV and boat driveway with 120-volt power leads to an impressive ~1,200-square-foot, three-bay detached garage with an additional ~14-foot-by-50-foot parking and work area. A contractors or car collectors dream, the fully insulated and finished garage features substantial 2-inch-by-6-inch framing, painted walls and ceilings, moisture-resistant green board along the lower four feet, a 100-amp subpanel, GFCI receptacles throughout, a 220-volt outlet for a welder or EV charger, extensive ceiling lighting, built-in speakers, a commercial exhaust fan, attic access, and illuminated overhead storage. The side bays offer ~9-foot-6-inch ceilings, while the ~12-foot center bay includes a built-in 10,000-pound Forward vehicle lift supported by reinforced concrete foo
- Listing Status:
- Active
- Date Added:
- August 4, 2026
- Data Last Updated:
- August 11, 2026 at 9:11PM
- Listing Office:
- Vista Sotheby's International : 909-624-1617
- Listing Agent:
- Geoffrey Hamill : 909-621-0500
- MLS ID:
- CV26164480
- General: Above GroundHeatedSee Remarks
- Style: Traditional
- Pool: Below GroundPrivate
- Parking: GatedDirect Garage AccessGarageGarage - Three DoorGarage - Two DoorGarage Door OpenerParking spaces: 16
- Roofing: Tile/Clay
- General: BrickStuccoWood2
- HOA Amenities: 0.0
- Originating MLS: California Regional MLS
- County: San Bernardino
- Zoning: 1043201350000
- View: Mountains/HillsPoolNeighborhoodCity Lights
- Fencing: PrivacyChain Link
- Utilities: Cable AvailableCable ConnectedElectricity AvailableElectricity ConnectedNatural Gas AvailableNatural Gas ConnectedPhone AvailableSewer AvailableWater AvailableSewer ConnectedWater Connected
- Water: Public
- Sewer: Public Sewer
- Source: California Regional MLS
This listing courtesy of Geoffrey Hamill , Vista Sotheby's International
Monthly Payment
- Principal & Interest $
- Property Taxes $
- Home Insurance $
- VA Funding Fee $

 New - 3 days ago