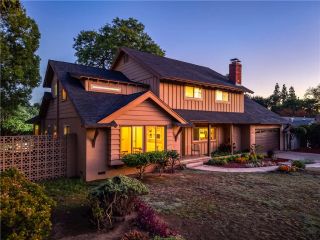
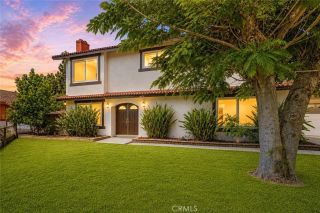
919 W 14th st, Upland, CA 91786
- 5 beds |
- 3 baths |
- 2,644 sqft
 Single-Family Home
  Built in 1987
  10,376sqft lot
 3 car garage
  $488/sqft
  Listed 11 days ago
Property Description
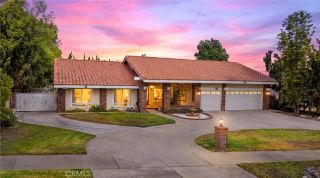
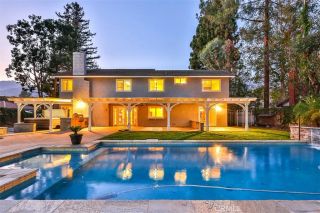
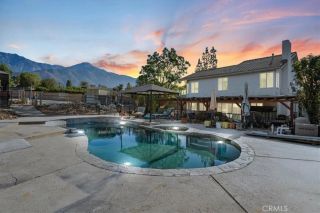
Welcome to this extensively remodeled North Upland pool home, offering 2,644 sqft of living space on an expansive 10,375 sqft lot. Featuring 5 bedrooms and 3 full bathrooms, this move-in-ready residence blends style, comfort, and functionality. The thoughtfully designed floor plan includes a highly desirable main-floor bedroom and full bathroom, ideal for guests, multigenerational living, or a home office. Upstairs, in addition to the spacious primary suite, an oversized secondary bedroom offers flexible space for a media room, playroom, home gym, or shared bedroom. Thoughtfully upgraded with over $150,000 in improvements, the home features a remodeled kitchen with custom cabinetry and designer finishes, renovated bathrooms, new flooring throughout, fresh interior and exterior paint, custom wood plantation shutters, a whole-house water softener, upgraded smart bidet toilets, and a fully paid-off solar system. The desirable north-south orientation fills the home with abundant natural light. Designed for indoor-outdoor living, the spacious interior opens to a resort-style backyard with a sparkling pool and spa, mature fruit trees, a covered pergola patio, and an expansive second-floor deck overlooking the backyard. The generous yard also offers excellent ADU potential for multigenerational living, rental income, or a guest house. The oversized lot includes a spacious side yard for RV parking, boats, trailers, and other recreational vehicles, while the large front yard provides additional off-street parking. A three-car garage offers plenty of space for vehicles, storage, or a
- Listing Status:
- Active
- Date Added:
- August 1, 2026
- Data Last Updated:
- August 11, 2026 at 8:12PM
- Listing Office:
- Realty One Group West : 949-783-2400
- Listing Agent:
- Jingjing Qiu : 562-242-3410
- MLS ID:
- OC26163984
- General: Private
- Pool: Private
- Parking: Parking spaces: 3
- General: 2
- HOA Amenities: 0.0
- Originating MLS: California Regional MLS
- County: San Bernardino
- Zoning: 1006161270000
- View: Mountains/HillsPoolNeighborhoodTrees/WoodsCity Lights
- Utilities: Electricity AvailableWater Available
- Water: Public
- Sewer: Public Sewer
- Source: California Regional MLS
This listing courtesy of Jingjing Qiu , Realty One Group West
Monthly Payment
- Principal & Interest $
- Property Taxes $
- Home Insurance $
- VA Funding Fee $