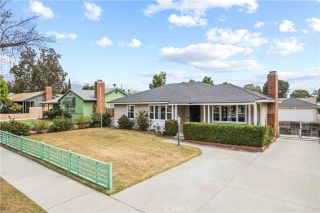
644 Moonstone Court, Upland, CA 91786
- 3 beds |
- 2 baths |
- 1,390 sqft
 Single-Family Home
  Built in 1963
  7,593sqft lot
 2 car garage
  $518/sqft
  Listed 7 days ago
Property Description
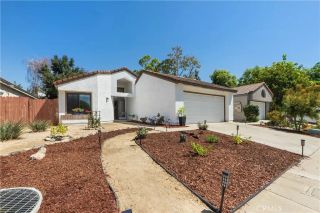
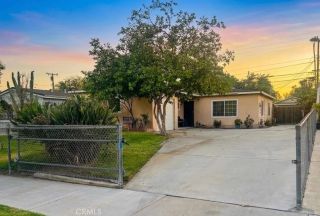
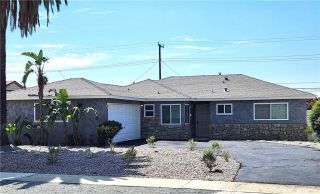
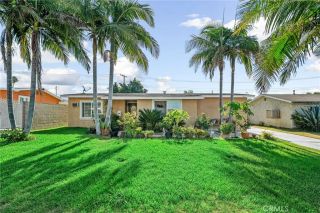
Beautifully remodeled 3-bedroom, 2-bathroom home located in the heart of Upland, within walking distance of vibrant Downtown Upland. Situated on a generously sized cul-de-sac lot in an established neighborhood near local parks, this move-in-ready property offers an ideal blend of modern upgrades, comfort, and everyday functionality. Step inside to an inviting open-concept layout featuring luxury vinyl flooring in a natural wood tone, fresh interior and exterior paint, newer energy-efficient windows, new baseboards and casing, an enclosed bonus patio, and an oversized central air-conditioning system. The remodeled kitchen is a true centerpiece, showcasing shaker-style cabinetry, quartz countertops, a custom backsplash, and brand-new stainless steel appliancesperfect for everyday living and entertaining. Both bathrooms have been beautifully updated with stylish vanities, modern fixtures, new toilets, and tiled showers, creating a fresh, spa-inspired feel. The backyard offers added privacy with surrounding block walls, low-maintenance paved outdoor space, automatic timed sprinklers, and mature shade trees that create a peaceful and intimate setting. The attached two-car garage includes additional bonus space that may be suitable for storage, a home office, hobby area, or other flexible needs. Conveniently located near shopping, dining, parks, freeway access, and neighboring communities including Ontario, Chino, and Claremont, this turnkey Upland home is an opportunity you will not want to miss. The seller is highly motivatedbring your best offer. With an acceptable offer, the
- Listing Status:
- Active
- Date Added:
- August 3, 2026
- Data Last Updated:
- August 11, 2026 at 9:11PM
- Listing Office:
- eXp Realty of Greater Los Angeles : 888-652-1314
- Listing Agent:
- Darlene Williams : 213-294-8972
- MLS ID:
- CV26168746
- General: N/K
- Style: Traditional
- Pool: N/K
- Parking: Direct Garage AccessGarageGarage - Single DoorParking spaces: 2
- General: 1
- HOA Amenities: 0.0
- Originating MLS: California Regional MLS
- County: San Bernardino
- Zoning: 1046641130000
- View: Neighborhood
- Water: Public
- Sewer: Public Sewer
- Source: California Regional MLS
This listing courtesy of Darlene Williams , eXp Realty of Greater Los Angeles
Monthly Payment
- Principal & Interest $
- Property Taxes $
- Home Insurance $
- VA Funding Fee $

 New - 4 hours ago