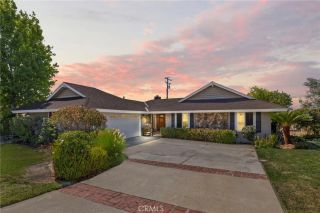
695 N Laurel Avenue, Upland, CA 91786
- 3 beds |
- 2 baths |
- 1,757 sqft
 Single-Family Home
  Built in 1952
  9,304sqft lot
 2 car garage
  $450/sqft
  Listed 12 days ago
Property Description
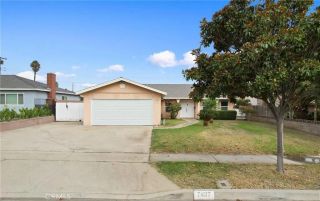
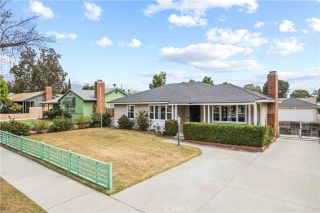
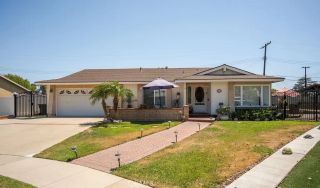
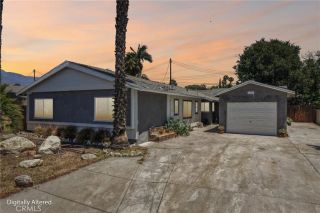
Nestled on a picturesque, tree-lined street in one of Upland's most character-rich neighborhoods, this beautifully maintained 3-bedroom, 2-bathroom home offers 1,757 square feet of warm, inviting living space filled with classic charm and thoughtful upgrades throughout. Step inside to find gleaming hardwood floors, plantation shutters throughout, and abundant natural light pouring through updated windows, while the spacious living room features a stunning wood-carved fireplace mantel that creates a cozy focal point perfect for relaxing evenings, and a second family room showcases a striking slate fireplace surround beneath a vaulted wood-beamed ceiling, adding rustic warmth and architectural interest. The kitchen is outfitted with rich wood cabinetry, granite countertops, and a garden window overlooking the backyard, while a sunny dining area off the kitchen provides the perfect spot for morning coffee, and each of the three bedrooms offers comfortable, light-filled retreats, with two tastefully maintained bathrooms rounding out the interior. This home has been extensively upgraded for peace of mind, including a new roof, new HVAC system, new water filtration system, new gas service line, and an updated kitchen, combining classic character with modern reliability. Outside, the expansive backyard is an entertainer's dream, featuring a covered patio, lush Saint Augustine lawn, mature landscaping, and a garden area ready for your green thumb, complemented by a detached two-car garage with convenient back alley access that provides extra storage, parking flexibility, and potent
- Listing Status:
- Active
- Date Added:
- July 29, 2026
- Data Last Updated:
- August 11, 2026 at 10:14PM
- Listing Office:
- OMEGA REAL ESTATE : 909-255-6724
- Listing Agent:
- Megann Centeno : 951-415-9044
- MLS ID:
- CV26164346
- General: N/K
- Style: Craftsman/Bungalow
- Pool: N/K
- Parking: GarageGarage - Single DoorParking spaces: 4
- Roofing: Shingle
- General: StuccoFrame1
- HOA Amenities: 0.0
- Originating MLS: California Regional MLS
- County: San Bernardino
- Zoning: 1046281270000
- View: Mountains/Hills
- Fencing: Wood
- Utilities: Electricity ConnectedNatural Gas ConnectedSewer ConnectedWater Connected
- Water: Public
- Sewer: Public Sewer
- Source: California Regional MLS
This listing courtesy of Megann Centeno , OMEGA REAL ESTATE
Monthly Payment
- Principal & Interest $
- Property Taxes $
- Home Insurance $
- VA Funding Fee $

 New - 21 hours ago