929 E Foothill Boulevard 31, Upland, CA 91786
- 3 beds |
- 2 baths |
- 1,440 sqft
 Manufactured Home
 Built in 1980
 —— sqft lot
 —— car garage
 $138/sqft
 Listed 1 month ago
Property Description
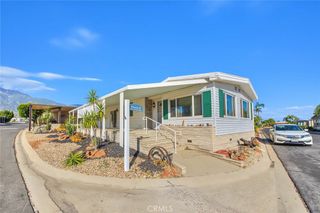
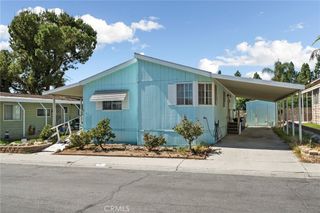
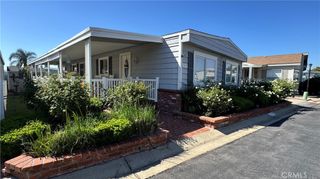
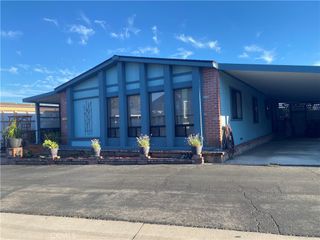
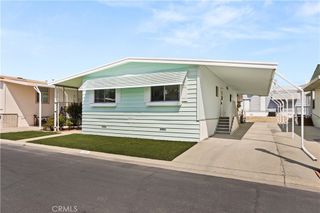
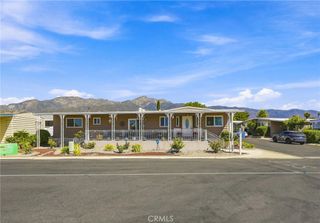
Gated Upland Meadow Mobile Estates • This 1,440-square-foot manufactured home offers 3 bedrooms, 2 full bathrooms, a front porch, and a covered carport with room for approximately 2 to 3 vehicles. From the front entrance, a separate living room sits to the right, while the family room to the left opens to the dining area and kitchen. Remodeled approximately five years ago, the kitchen features granite countertops, a stainless steel stove and dishwasher, and ample cabinetry. The primary bedroom has a walk-in closet and a full bathroom. Two additional bedrooms sit on the opposite side of the home and share a full hallway bathroom; both bathrooms were remodeled approximately five years ago. A separate laundry room with storage cabinets provides a second entrance from the carport. Outside, a lemon tree grows in the modest outdoor area, which backs to a block wall. Community amenities include a pool and spa, BBQ and picnic area, playground, and clubhouse, with shops and services along Foothill Boulevard nearby.
- Listing Status:
- Active
- Date Added:
- September 24, 2026
- Data Last Updated:
- October 26, 2026 at 4:19PM
- Listing Office:
- CENTURY 21 MASTERS : 626-914-6637
- Listing Agent:
- Lorie Mason : 626-914-6637
- Contact:
- 818-731-1886
- MLS ID:
- CV26208342

- General: Awning(s)Rain GuttersCommunityIn Ground
- Other Structures: PorchCovered
- Pool: CommunityIn GroundAssociation
- Parking: Attached CarportCoveredCarportParking spaces: 2
- Roofing: Composition
- Windows: BlindsDouble Pane Windows
- General: DrywallCopper Plumbing1Raised
- Road/Access: City StreetPrivate Road
- HOA Amenities: Billiard RoomClubhouseMeeting/Banquet/Party RoomBarbecuePicnic AreaPoolSpa/Hot Tub0.0
- Originating MLS: CRMLS_CRM
- School District: Upland
- County: San Bernardino
- Zoning: 1045401216031
- View: None
- Fencing: None
- Utilities: Electricity ConnectedNatural Gas ConnectedSewer ConnectedWater ConnectedElectricity - On Property
- Water: Public
- Sewer: Public Sewer
- Source: CRMLS_CRM
- Exclusions: Refrigerator
This listing courtesy of Lorie Mason , CENTURY 21 MASTERS
Monthly Payment
- Principal & Interest $
- Property Taxes $
- Home Insurance $
- VA Funding Fee $