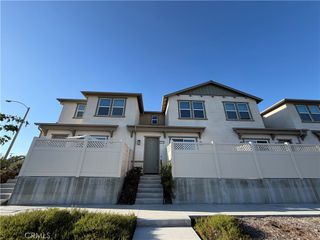
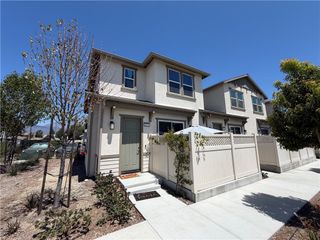
960 W Arrow E, Upland, CA 91786
- 2 beds |
- 3 baths |
- 1,120 sqft
 Town Home
  Built in 1984
  1,198sqft lot
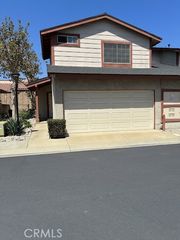
 2 car garage
  $451/sqft
  Listed 2 months ago
Property Description
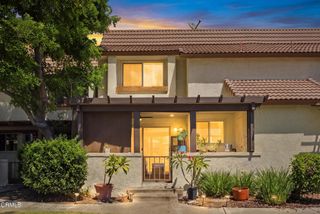
Townhouse in Very Desirable Upland Community of Arrow Park. This home with Open Floor Plan shows great. Home features: 2 Master Suites with custom cabinetry, each with their own upgraded full bathrooms, Vaulted ceilings with ceiling fans, mirrored closet doors, one suite with French doors leading to private balcony. Main floor is open floor plan with Living Room and Fireplace with upgraded plush carpet, tile flooring in Dining Area, spacious kitchen with upgraded cabinets and granite counter tops, half bath, ceiling fans, French doors leading out to private patio. Fully finished 2 car attached garage with custom cabinets and direct access, laundry with 220 and gas for dryer. Quite and well maintained community features: Sparkling pool with 2 spas, lush landscaping and green belts, lots of trees. The location of this unit is idea for quiet enjoyment and ample parking for guests nearby. Low association dues for this complex make it even more desirable! Conveniently located near schools, dog park, shopping, entertainment and transportation.
- Listing Status:
- Active
- Date Added:
- July 12, 2026
- Data Last Updated:
- September 22, 2026 at 6:16PM
- Listing Office:
- Century 21 Masters : 909-985-4600
- Listing Agent:
- David Garcia : 909-985-4600
- Contact:
- 909-802-8808
- MLS ID:
- CV26151980

- General: AssociationHeatedIn Ground
- Other Structures: Patio
- Pool: HeatedIn GroundAssociation
- Parking: Direct AccessGarageGarage Door OpenerGarage Faces RearParking spaces: 2
- Roofing: Tile
- General: Stucco2Slab
- Road/Access: City Street
- HOA Amenities: Call for RulesPoolSpa/Hot TubTrash352.0Monthly
- Originating MLS: CRMLS_CRM
- School District: Upland
- County: San Bernardino
- Zoning: 1007541090000
- View: Mountain(s)Trees/WoodsView
- Utilities: Electricity ConnectedNatural Gas ConnectedSewer ConnectedWater Connected220 Volts in LaundryStandard
- Water: Public
- Sewer: Public Sewer
- Source: CRMLS_CRM
This listing courtesy of David Garcia , Century 21 Masters
Monthly Payment
- Principal & Interest $
- Property Taxes $
- Home Insurance $
- VA Funding Fee $