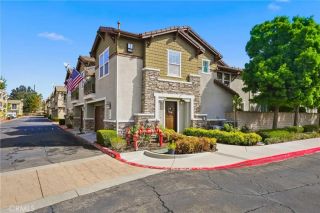
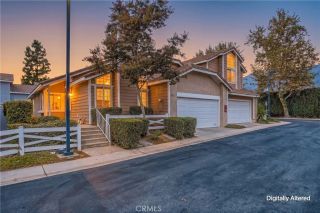
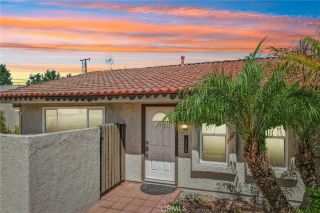
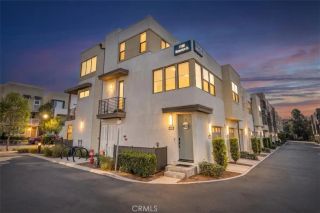
8584 Sandalwood Court, Rancho Cucamonga, CA 91730
- 2 beds |
- 2 baths |
- 988 sqft
 Condominium
  Built in 1984
  989sqft lot
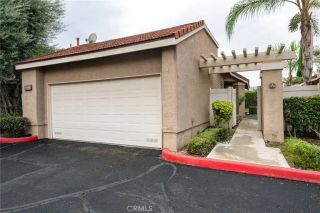
 2 car garage
  $506/sqft
  Listed 26 days ago
Property Description
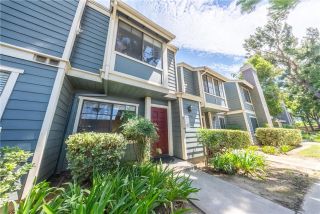
WOW - PRICE REDUCED 25K to SELL NOW!! The is a WONDERFUL SINGLE STORY Home situated on a CULDESAC!! Welcome to this BEAUTIFULLY UPGRADED Home with a SUPER-SIZED BACKYARD and TWO CAR Attached Garage!! Enjoy this SPACIOUS Living Room with Beautiful LVP Flooring Throughout, HIGH-PITCHED Ceilings and Cozy Fireplace * * UPGRADED KITCHEN with Designer Cabinetry, QUARTZ Counter Tops & Back-Splash, Breakfast Counter for the Kids, STAINLESS STEEL APPLIANCE Package, Large Pantry and Dining Area * * EXTRA LARGE Backyard with Concrete Patio, Synthetic Grass and Lots of ROOM for the KIDS TO PLAY * * UPGRADED Throughout with 2-Toned Custom Paint, DESIGNER FIXTURES, Ceiling Fans, Raised Panel Doors, QUARTZ Counters, Recessed Lighting, Wood Laminate Flooring, NEWER HVAC System and MUCH MUCH MORE * * SPACIOUS Primary Bedroom with Private Access to the Backyard, His & Her Closets - AND - Primary Bathroom with NEW Designer Vanity and Large Walk-In Shower * * Spacious 2nd Bedroom with Large Closet and 2nd Bathroom * * GREAT CURB APPEAL with TWO Car Attached Garage * * Close to Schools, Shopping, Dining/Restaurants, Parks and EZ Freeway Access for the Commuter * * This Home is a MUST SEE...SUBMIT ALL OFFERS SINGLE STORY CONDO HOME located on a wonderful Rancho Cucamonga CUL DE SAC. This cozy home has been remodeled and upgraded throughout including wood laminate flooring, custom paint, granite counters, lighting, newer dual pane windows, and new bathrooms. Galley kitchen with refinished cabinets with new hardware, new granite counters, newer stove/oven, dishwasher, stainless steel sink, garden
- Listing Status:
- Active
- Date Added:
- August 26, 2026
- Data Last Updated:
- September 22, 2026 at 4:11PM
- Listing Office:
- Elevate Real Estate Agency : 951-280-9832
- Listing Agent:
- Tom Tennant : 714-904-9830
- MLS ID:
- IG26186941
- Style: Modern
- Pool: N/K
- Parking: GarageGarage - Two DoorParking spaces: 4
- Roofing: Composition
- General: Stucco1
- HOA Amenities: Exterior (Landscaping)Exterior Bldg Maintenance320.0Monthly
- Originating MLS: California Regional MLS
- County: San Bernardino
- Zoning: 0207132190000
- View: Mountains/HillsNeighborhood
- Fencing: Average ConditionWood
- Utilities: Electricity ConnectedNatural Gas ConnectedPhone ConnectedSewer ConnectedWater Connected
- Water: Public
- Sewer: Public Sewer
- Source: California Regional MLS
This listing courtesy of Tom Tennant , Elevate Real Estate Agency
Monthly Payment
- Principal & Interest $
- Property Taxes $
- Home Insurance $
- VA Funding Fee $