23833 Toscana, Valencia, CA 91354
- 2 beds |
- 2 baths |
- 1,390 sqft
 Condominium
  Built in 2007
  16.78acre lot
 2 car garage
  $392/sqft
  Listed 20 days ago
Property Description
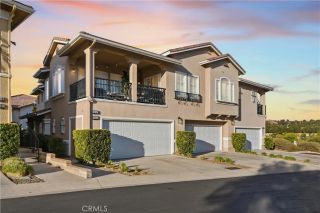
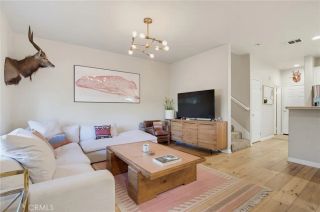
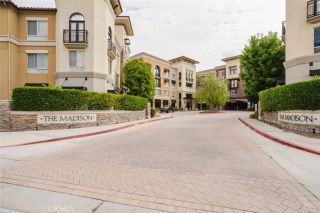
Welcome to 23833 Toscana Drivewhere easy Valencia living meets the kind of home youll actually love coming back to. This beautiful 2 Bedroom, 2 Bathroom townhome is ideally located in the highly sought-after West Creek community. This home does offer a bright, open floor plan designed for comfortable everyday living and effortless entertaining. Step inside to an inviting living space filled with natural light and an open-concept kitchen featuring stainless steel appliances, ample cabinetry, and a convenient walk-in pantry. The spacious primary suite offers a generous closet and ensuite bath with dual sinks, while the second bedroom provides flexibility for guests, a home office, or whatever life calls for next. A private balcony adds even more space to relax and enjoy the beautiful Valencia lifestyle. The home features an attached 2-car garage, driveway parking, a newer water heater, NEW A/C unit 2026, brand new carpet on the entry staircase and a convenient laundry/utility areaso you can move in and start enjoying the home from day one. And then theres the location! Just minutes from West Creek Park, miles of paseos and trails, shopping, dining, top-rated schools, and everything that makes Valencia such a desirable place to call home. Residents also enjoy access to resort-style community pools, parks, basketball courts, and more. Turnkey, light-filled, beautifully located, and ready for its next chapterthis is the Valencia townhome youve been waiting for. Come see it before someone else calls it HOME!
- Listing Status:
- Active
- Date Added:
- September 2, 2026
- Data Last Updated:
- September 23, 2026 at 3:11PM
- Listing Office:
- Equity Union :
- Listing Agent:
- Chelsea Brennan : 661-714-4398
- MLS ID:
- SR26189225
- General: Community/Common
- Pool: AssociationCommunity/Common
- Parking: Direct Garage AccessParking spaces: 2
- Roofing: Common Roof
- General: 2
- HOA Amenities: BarbecueBiking TrailsCall for RulesJogging TrackPet RulesPoolExterior Bldg MaintenanceLimited InsuranceOther/Remarks421.0Monthly
- Originating MLS: California Regional MLS
- County: Los Angeles
- Zoning: 2810111082
- View: Mountains/HillsNeighborhoodOther/RemarksPeek-A-Boo
- Water: Public
- Sewer: Public Sewer
- Source: California Regional MLS
This listing courtesy of Chelsea Brennan , Equity Union
Monthly Payment
- Principal & Interest $
- Property Taxes $
- Home Insurance $
- VA Funding Fee $

 New - 13 hours ago