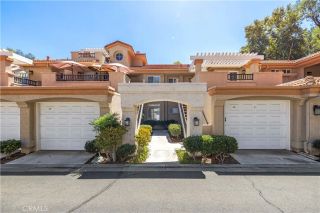
24121 Del Monte Drive 133, Valencia, CA 91355
- 2 beds |
- 2 baths |
- 1,000 sqft
 Condominium
  Built in 1989
  —— sqft lot
  2 car garage
  $500/sqft
  Listed 18 days ago
Property Description
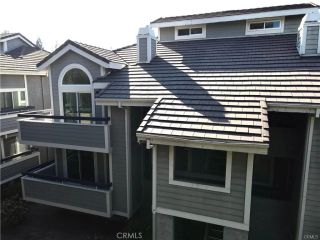
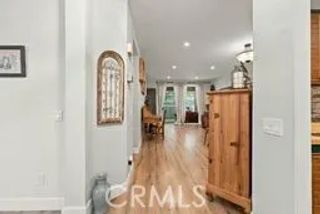
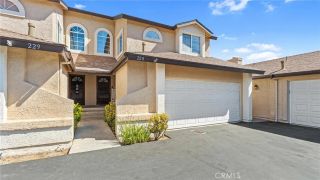
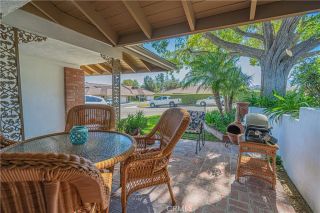
Welcome to 24121 Del Monte Drive #133, a beautifully updated ground-floor condo located in the desirable Siena Villas community in the heart of Valencia. This inviting two-bedroom home combines a light, open floor plan with stylish interior updates and newer energy-efficient improvements. The spacious living room features a cozy fireplace, updated flooring and abundant natural light. The adjoining dining area flows easily into the remodeled kitchen, featuring crisp white cabinetry, quartz-style countertops, subway tile backsplash, recessed lighting and a convenient breakfast bar. The bathrooms have also been tastefully updated, with the primary bath featuring an expansive dual-sink vanity and beautifully finished shower. Additional upgrades and conveniences include a newer energy-efficient HVAC system, in unit laundry and ceiling fans throughout the home provide added comfort. Step outside to the covered patio and enjoy a relaxing setting overlooking mature treesa great spot for morning coffee or unwinding at the end of the day. Siena Villas offers a resort-like environment with beautifully landscaped grounds, three swimming pools, spas and tennis courts. Conveniently located near Valencia's shopping, dining, entertainment, paseos and recreational amenities, 24121 Del Monte Drive #133 offers an appealing combination of an updated interior, energy-efficient improvements, desirable ground-floor location and the convenience of two separate parking spacesall in the heart of Valencia.
- Listing Status:
- Active
- Date Added:
- September 4, 2026
- Data Last Updated:
- September 23, 2026 at 7:11AM
- Listing Office:
- RE/MAX of Santa Clarita : 661-255-2650
- Listing Agent:
- Ronald Taibi : 661-212-1135
- MLS ID:
- SR26191731
- General: HeatedPrivate Below Ground
- Style: Mediterranean/Spanish
- Pool: Below GroundCommunity/CommonHeated
- Parking: GarageGatedParking spaces: 2
- Roofing: Composition
- General: Stucco1
- HOA Amenities: PoolTrash Pickup450.0Monthly
- Originating MLS: California Regional MLS
- County: Los Angeles
- Zoning: 2861054137
- View: Courtyard
- Fencing: N/K
- Restrictions: CC&R's
- Utilities: Cable ConnectedElectricity ConnectedNatural Gas ConnectedSewer ConnectedWater Connected
- Water: Public
- Sewer: Public Sewer
- Source: California Regional MLS
This listing courtesy of Ronald Taibi , RE/MAX of Santa Clarita
Monthly Payment
- Principal & Interest $
- Property Taxes $
- Home Insurance $
- VA Funding Fee $

 New - 9 hours ago